Chat on WhatsApp

Category: KDW

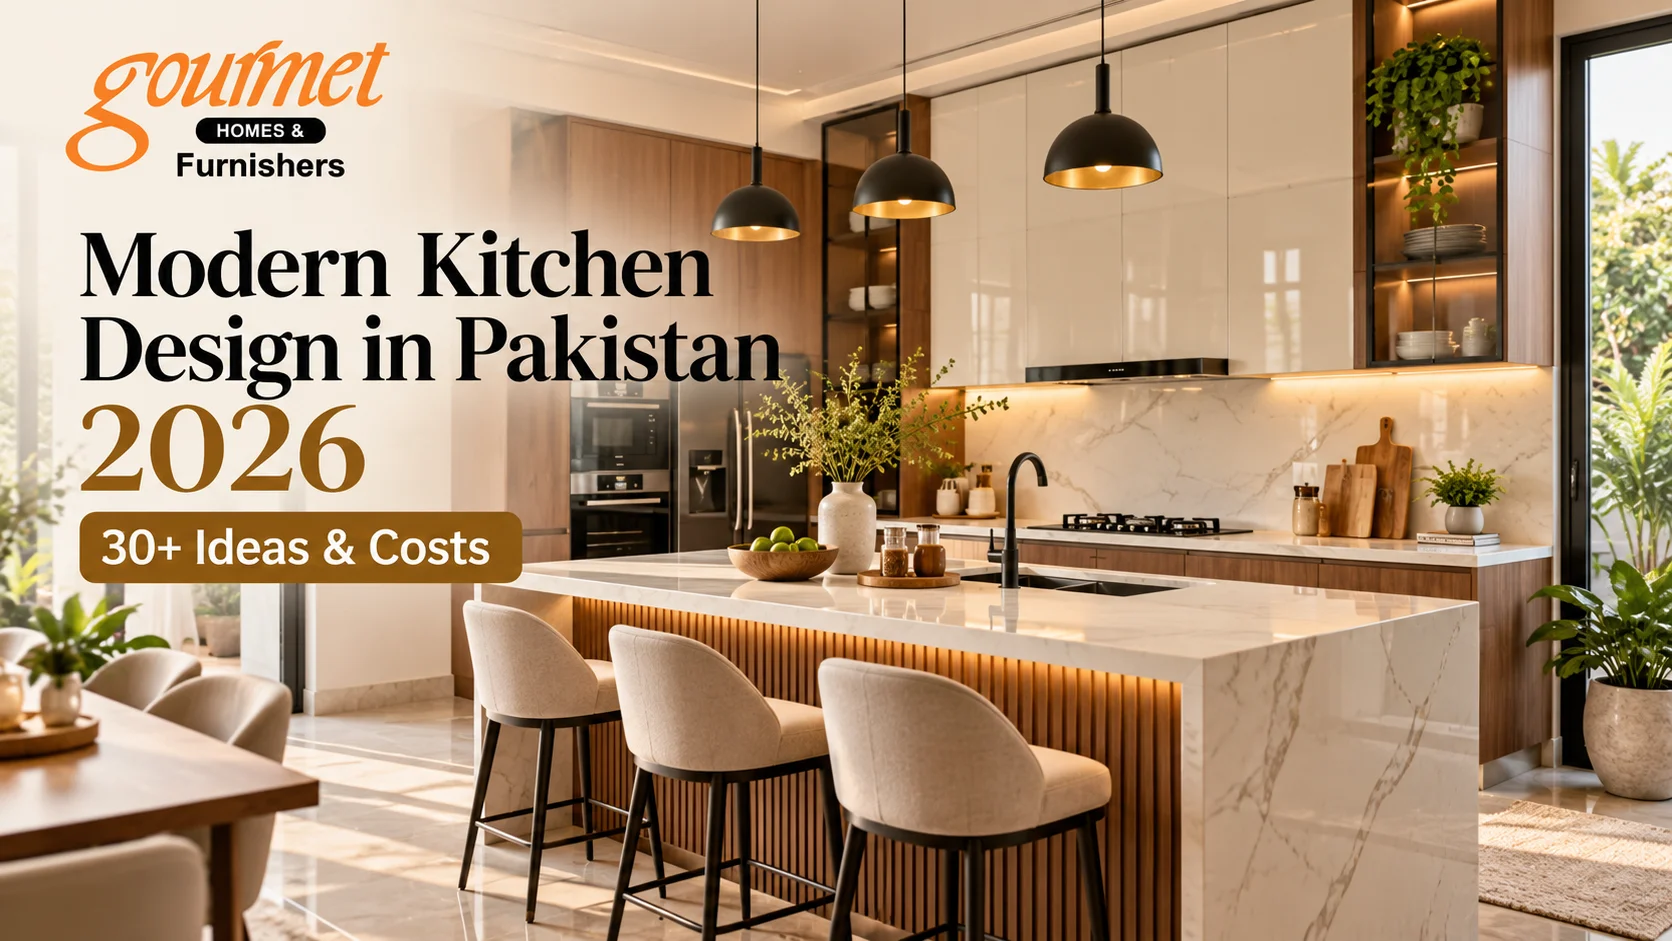
  • Modern Kitchen Design in Pakistan 2026: 30+ Ideas & Costs

    Modern Kitchen Design in Pakistan 2026: 30+ Ideas & Costs

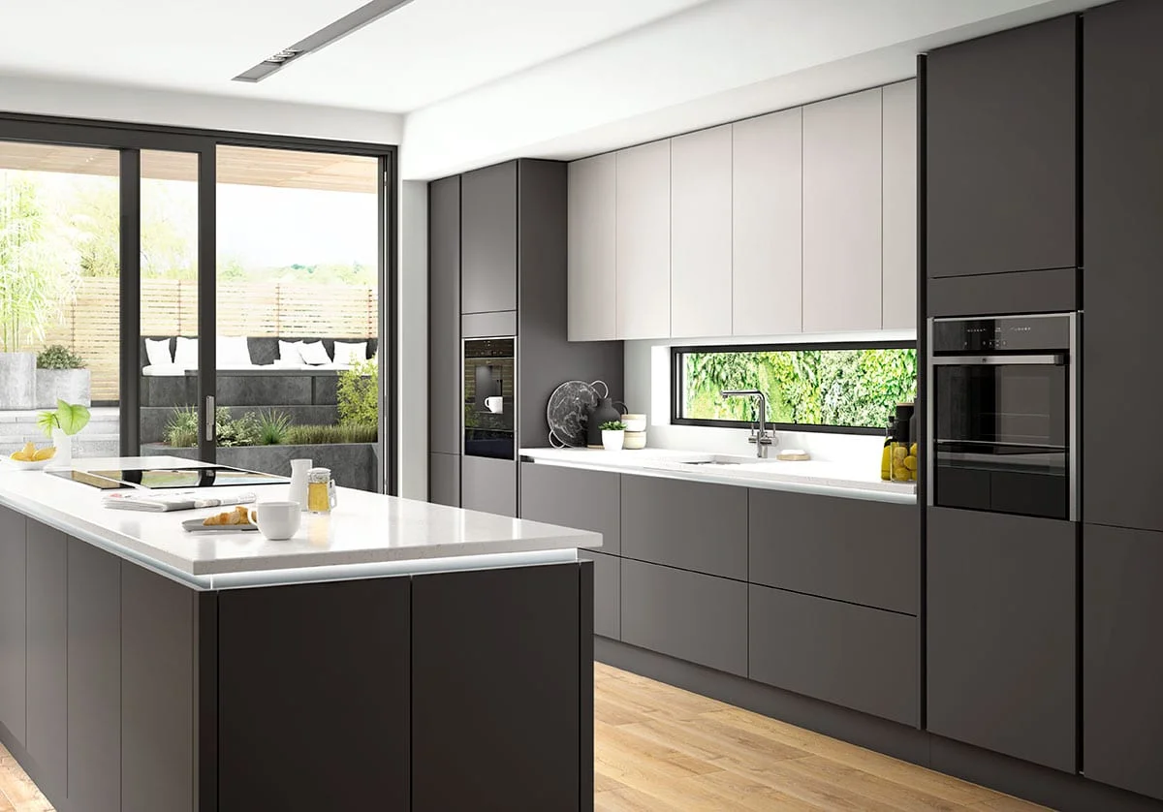
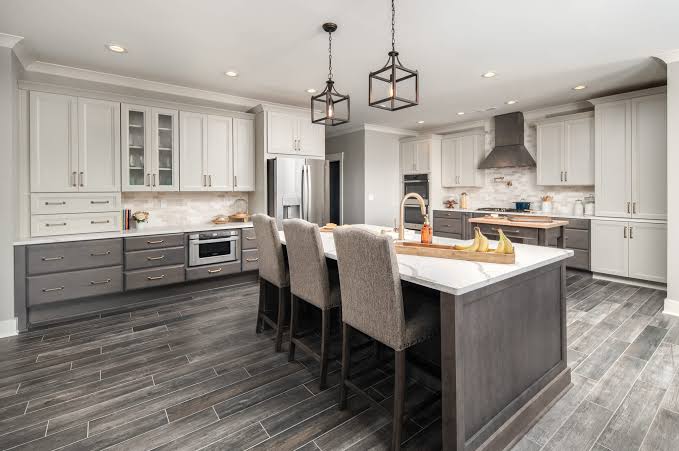
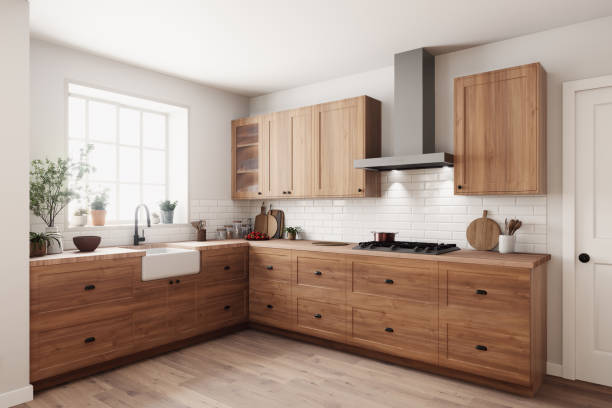
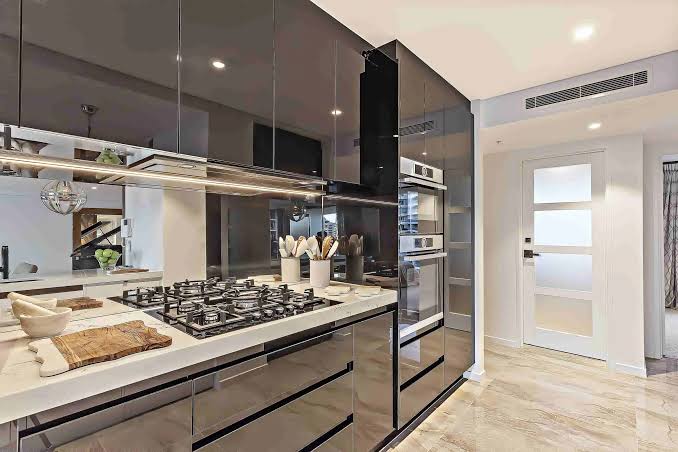
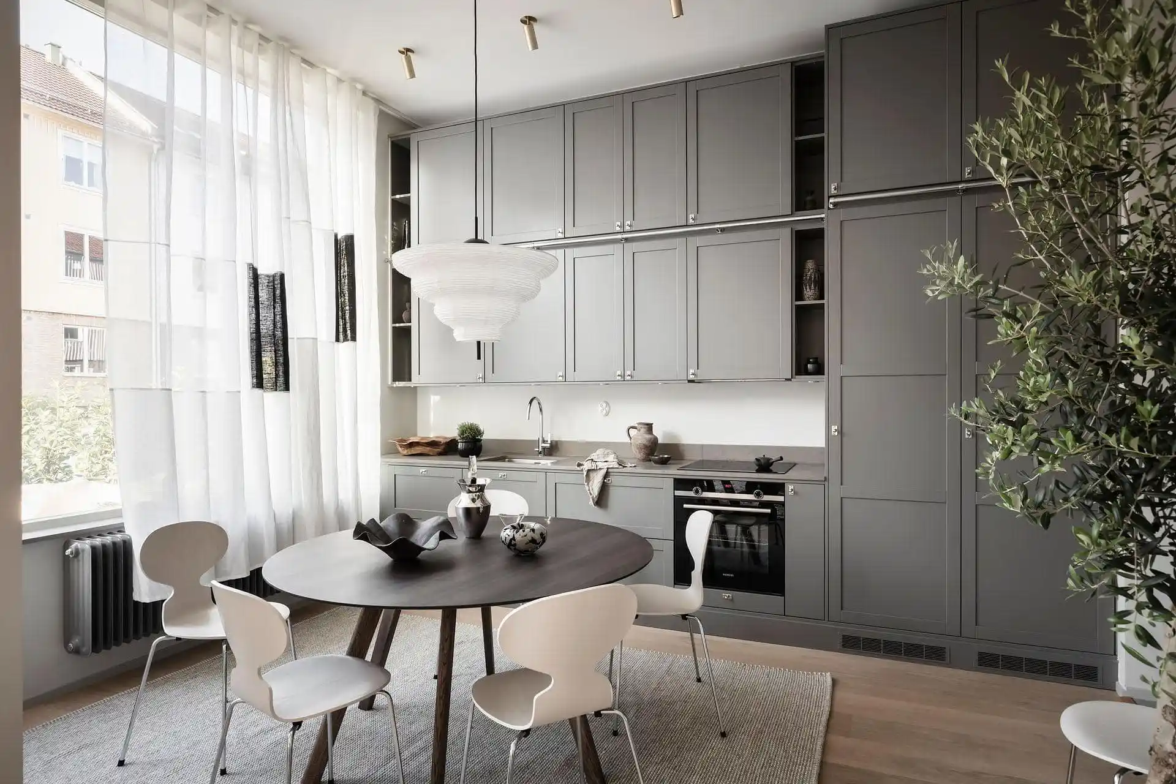
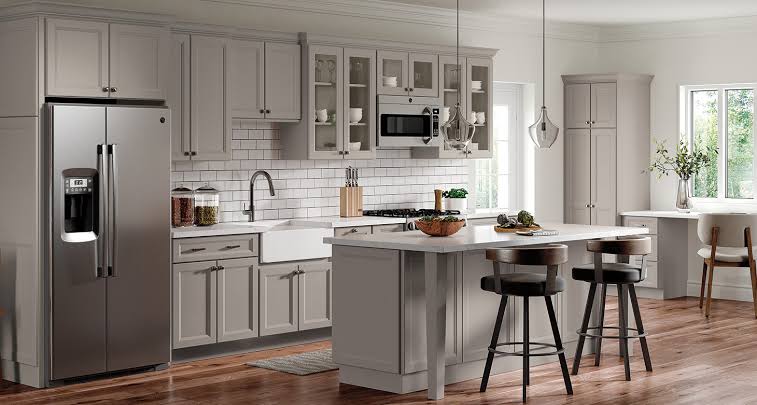
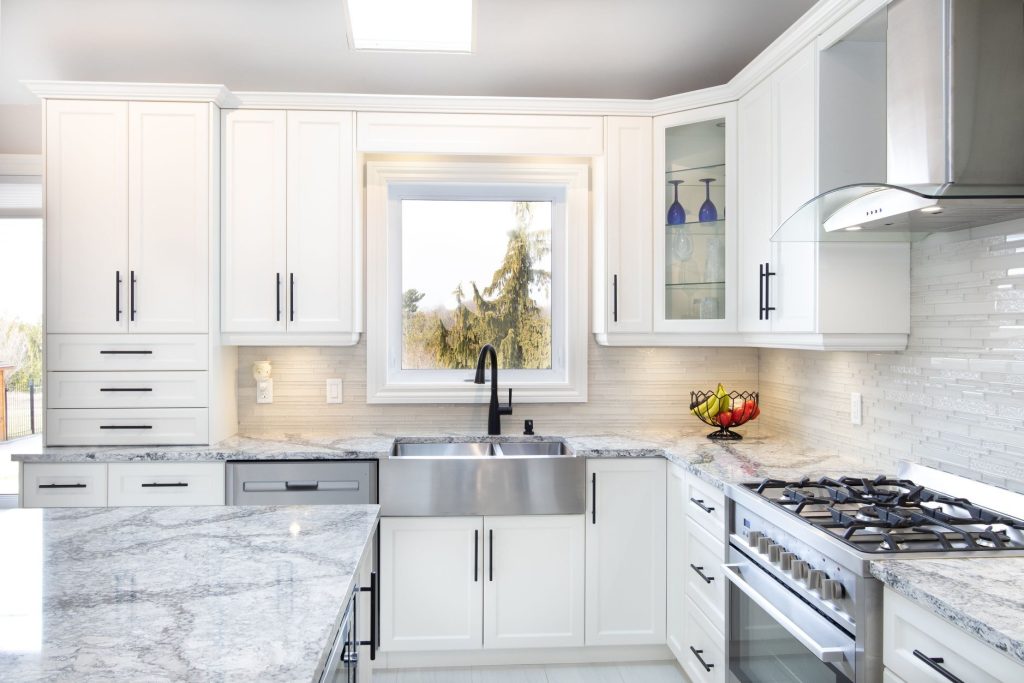
    Modern kitchen design in Pakistan in 2026 focuses on clean layouts, practical storage, durable materials, neutral colors, smart cabinets, islands, quartz or granite countertops, and space-efficient solutions for both small and large homes. Popular ideas include L-shaped, U-shaped, parallel, open-plan and island kitchens, along with handleless cabinets, wooden finishes, glass doors, pantry units, under-cabinet lighting and built-in appliances. The cost of a modern kitchen in Pakistan can range from around PKR 3 lakh for a basic compact kitchen to PKR 15 lakh or more for a premium customized kitchen, depending on size, cabinet material, countertop, hardware, appliances, and finishing.

    That difference matters in Pakistan. According to the Pakistan Bureau of Statistics’ 2023 Population & Housing Census, Pakistan has roughly 38.29 million households, with an average household size of around 6.3 people. About 60.5% of housing units have between two and four rooms.

    This guide covers more than 30 modern kitchen ideas, popular layouts, practical dimensions, materials and current kitchen cost references in Pakistan. You can also explore the complete Gourmet Furnishers kitchen collection to compare MDF, UV sheet and ashwood kitchen options.

    Modern Kitchen Design in Pakistan: The Quick Answer

    A good modern Pakistani kitchen in 2026 usually combines:

    • efficient storage;
    • easy-to-clean cabinetry;
    • a practical cooking workflow;
    • adequate ventilation;
    • full-height cabinets where space permits;
    • warm neutral or natural wood finishes;
    • drawers for frequently used cookware;
    • good task lighting;
    • properly planned appliance positions; and
    • enough clearance for people to move comfortably.

    The modern look is becoming cleaner, but that does not mean kitchens have to feel cold.

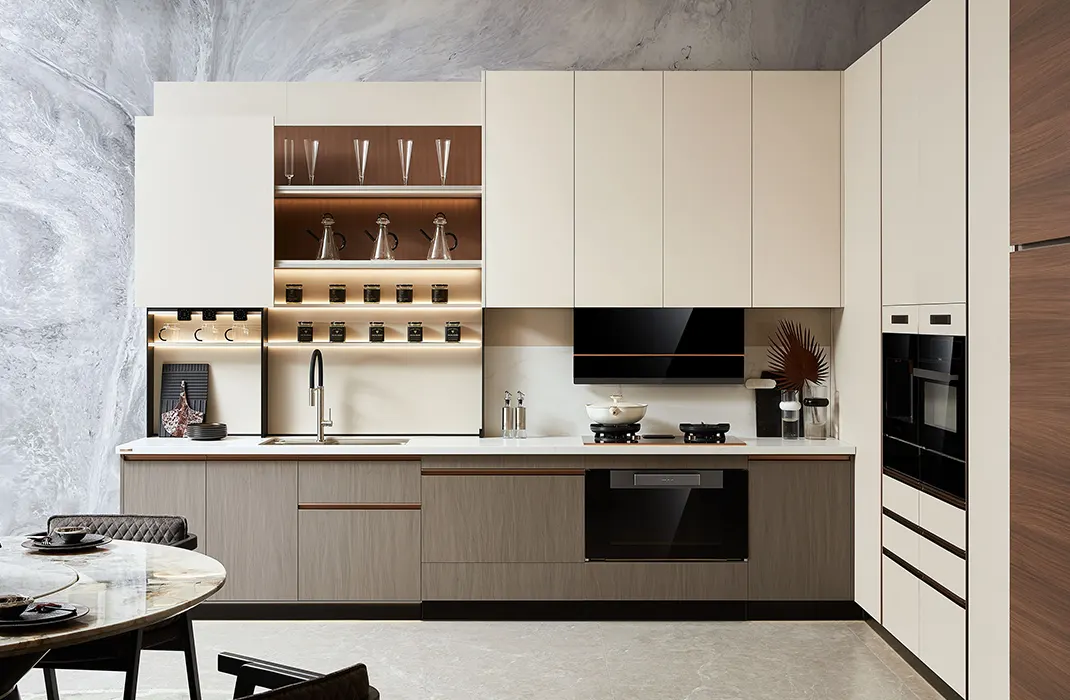
    Warm walnut finishes, ashwood, off-white cabinetry, greige tones, subtle marble patterns and integrated lighting can make a kitchen feel contemporary without turning it into a showroom that is difficult to maintain.

    Why Pakistani Kitchens Need to Be Designed Differently

    Pakistan’s average household size was approximately 6.3 people in the 2023 Census, compared with 6.4 in 2017. The same census recorded approximately 15 million urban households/housing units, while urban housing accounted for roughly 39% of housing units nationally.

    That is useful context when designing kitchens. A household of six does not use a kitchen like a one- or two-person apartment household.

    You may need space for:

    • larger pots and karahis;
    • pressure cookers;
    • serving dishes;
    • flour, rice and pulses in larger quantities;
    • spice storage;
    • tea and breakfast items;
    • multiple countertop appliances;
    • crockery used for guests;
    • cleaning supplies; and
    • groceries purchased for several people.

    This is why we would rarely recommend sacrificing practical storage simply to achieve an extremely minimalist photograph.

    Good minimalism hides the storage. It does not remove it.

    Modern Kitchen Cost in Pakistan in 2026

    One of the first questions homeowners ask is:

    How much does a modern kitchen cost in Pakistan?

    There is no honest single answer because kitchen pricing depends on cabinet quantity, material, hardware, countertop, accessories, appliance integration, site conditions and the complexity of the design. However, real product rates are more useful than vague estimates.

    As checked in October 2026, Gourmet Furnishers currently lists the following reference rates for selected kitchen specifications:

    Kitchen Material / FinishCurrent Listed Reference Rate
    MDF with Deco PaintApprox. Rs. 4,000/sq. ft.
    Handle-Less MDF with Deco PaintApprox. Rs. 4,000/sq. ft.
    UV Sheet KitchenApprox. Rs. 4,200/sq. ft.
    Semi-Solid Ashwood with Chowki White FinishApprox. Rs. 5,000/sq. ft.
    Solid Ashwood with Walnut FinishApprox. Rs. 5,500/sq. ft.

    Important pricing note

    Do not multiply a random room size by a per-square-foot rate and assume that is your final kitchen price. Before comparing quotations, ask exactly how the supplier calculates billable square footage and what the quoted rate includes.

    A complete kitchen budget may also involve:

    • countertop material;
    • sink and faucet;
    • hinges and drawer channels;
    • organizers and baskets;
    • handles or profiles;
    • pantry mechanisms;
    • backsplash;
    • lighting;
    • electrical changes;
    • plumbing changes;
    • appliances;
    • hood/exhaust;
    • installation; and
    • transportation.

    For this reason, treat the prices above as current material/system reference rates, not fixed quotations for every house.

    32 Modern Kitchen Design Ideas for Pakistani Homes

    Rather than giving you a list of trends that all look the same, we have divided these ideas according to the decisions that actually affect how your kitchen works.

    Layout & Space Planning

    1. Design the Kitchen Around Movement First

    Before choosing a cabinet color, identify your main activity areas:

    • refrigerator;
    • sink;
    • preparation counter;
    • stove;
    • pantry.

    You should be able to move between them without constantly crossing a dining path or walking around an oversized island.

    A kitchen that feels effortless after installation was normally planned well before the cabinet finish was selected.

    2. Leave Enough Space Around an Island

    Kitchen islands look attractive, but forcing one into a small kitchen can make the room worse. As an international planning reference, the National Kitchen & Bath Association recommends a working aisle of approximately 42 inches (1,067 mm) for one cook and 48 inches (1,219 mm) where multiple cooks use the space.

    That does not replace Pakistani building requirements or site-specific design, but it is a useful planning benchmark. If an island leaves you squeezing between open drawers and cabinets, skip the island. A peninsula or breakfast ledge may be more useful.

    3. Use an L-Shaped Kitchen for Flexibility

    An L-shaped layout works particularly well when you want to keep the middle of the kitchen open.

    It can suit:

    • apartments;
    • 5 Marla homes;
    • medium-size kitchens; and
    • open-plan kitchen/dining spaces.

    One leg can contain the sink and preparation area while the second handles cooking and storage.

    4. Choose a U-Shaped Layout When Storage Is the Priority

    A U-shaped kitchen provides cabinets and work surfaces on three sides.

    It can work extremely well for households that:

    • cook frequently;
    • store significant groceries;
    • need more crockery space; or
    • use several countertop appliances.

    The weakness of a U-shaped kitchen is that badly planned corners can become wasted storage.

    Use corner hardware or redesign the cabinet layout rather than accepting deep inaccessible spaces.

    5. Use a Galley Kitchen for Narrow Rooms

    A galley kitchen places cabinetry on two parallel walls.

    For a narrow room, it is often more functional than trying to force in an island.

    A practical setup might place:

    • cooking on one wall; and
    • washing, preparation and storage on the opposite wall.

    6. Consider One-Wall Kitchens for Apartments

    Small apartments do not always need complicated layouts.

    A carefully planned one-wall kitchen can contain:

    • refrigerator;
    • tall pantry;
    • sink;
    • drawers;
    • hob;
    • oven; and
    • overhead storage.

    The key is using vertical space intelligently.

    7. Do Not Design a Kitchen Based Only on “5 Marla” or “10 Marla”

    This is an important point.

    5 Marla, 10 Marla and 1 Kanal describe property or plot categories—not actual kitchen dimensions.

    Two 10 Marla houses can have completely different kitchens.

    Always design from actual measurements, including:

    • wall-to-wall dimensions;
    • ceiling height;
    • doors;
    • windows;
    • beams;
    • electrical points;
    • gas points;
    • plumbing; and
    • appliance sizes.

    8. Keep Heavy Traffic Away From the Cooking Zone

    If family members constantly walk between the stove and preparation counter to reach another room, the layout needs reconsideration.Traffic flow affects both comfort and safety.

    Storage Ideas

    9. Take Cabinets Up to the Ceiling

    The empty space above cabinets often becomes a dust collector.

    Full-height cabinets can provide storage for:

    • rarely used appliances;
    • dinner sets;
    • seasonal serving items;
    • large pots; and
    • bulk groceries.

    They also give the kitchen a cleaner architectural appearance.

    10. Add One Proper Pantry Unit

    A well-organized tall pantry can be more useful than several small random cabinets.

    Create zones for:

    • flour and rice;
    • lentils and pulses;
    • spices;
    • tea and coffee;
    • snacks;
    • breakfast products; and
    • backup groceries.

    11. Prefer Deep Drawers for Pots

    Opening a drawer and seeing the entire contents is usually more convenient than kneeling to search the back of a deep base cabinet.

    Deep drawers work particularly well for:

    • pots;
    • pans;
    • lids;
    • mixing bowls; and
    • food containers.

    12. Create a Dedicated Spice Zone

    Pakistani cooking can involve a substantial spice collection. A narrow spice drawer or pull-out close to the preparation area keeps frequently used ingredients accessible without covering the countertop with jars.

    13. Create an Appliance Garage

    If your blender, toaster, kettle, air fryer and coffee machine all live permanently on the worktop, even an expensive kitchen can feel cluttered. An appliance garage or dedicated cabinet allows everyday machines to remain accessible without becoming visual noise.

    14. Store Plates Near the Dishwasher or Sink

    Storage should follow actual kitchen routines. Placing crockery close to where it is washed reduces unnecessary movement every single day.

    15. Put Everyday Items Between Waist and Eye Level

    The cabinets you reach most easily should contain what you use most frequently. Do not place everyday crockery above the refrigerator while keeping once-a-year serving dishes in the easiest drawer.

    16. Give Waste and Cleaning Products a Planned Location

    Bins, garbage bags and cleaning supplies often become an afterthought.Design them in from the beginning. A pull-out waste cabinet near the sink can make daily cleanup significantly easier.

    Cabinet & Material Ideas

    17. Use MDF with Deco Paint for a Smooth Modern Finish

    Painted MDF is popular because it provides a uniform surface and considerable color flexibility.

    Gourmet Furnishers currently lists its MDF kitchen with Deco paint at approximately Rs. 4,000 per sq. ft.

    MDF can work very well in a kitchen, but installation quality matters.

    Pay particular attention to:

    • edge sealing;
    • sink areas;
    • plumbing leaks; and
    • prolonged contact with standing water.

    The decorative face of a cabinet gets most of the attention, but poorly protected edges are often where moisture problems begin.

    18. Try Handle-Less Cabinets in Compact Kitchens

    Handle-less fronts make cabinetry appear calmer and less visually busy.

    They are particularly useful where:

    • the kitchen is narrow;
    • cabinets sit close to circulation paths; or
    • you prefer a minimalist interior.

    The current handle-less MDF kitchen with Deco paint is also listed at approximately Rs. 4,000 per sq. ft.

    19. Use UV Sheets When You Want a Glossy Contemporary Look

    UV sheet cabinetry suits homeowners who prefer a reflective, polished finish.

    It can work particularly well with:

    • white;
    • cream;
    • grey;
    • beige; and
    • darker accent colors.

    Gourmet Furnishers currently lists its UV sheet kitchen at around Rs. 4,200 per sq. ft.

    Our practical advice: do not judge UV cabinetry only from the front surface.

    Also inspect:

    • the substrate;
    • edge treatment;
    • joints;
    • hardware; and
    • workmanship around wet areas.

    20. Use Semi-Solid Ashwood for a Warmer Interior

    Not everyone wants a high-gloss modern kitchen.

    Wood introduces texture, grain and warmth.

    A semi-solid ashwood kitchen can bridge the gap between a contemporary layout and more traditional furniture preferences.

    The current reference rate is approximately Rs. 5,000 per sq. ft.

    21. Choose Solid Ashwood When Natural Wood Is Part of the Design

    For homeowners who genuinely want the appearance and character of natural timber, solid ashwood sits in a different category from MDF or sheet finishes.

    Gourmet Furnishers currently lists its solid ashwood kitchen with walnut finish at approximately Rs. 5,500 per sq. ft.

    With natural wood, look beyond appearance.

    Ask about:

    • timber preparation;
    • joinery;
    • surface finishing;
    • moisture protection; and
    • maintenance.

    Good solid wood deserves good fabrication.

    22. Mix Wood With Painted Cabinets

    A kitchen does not have to use the same finish everywhere.

    For example:

    • off-white upper cabinets;
    • walnut lower cabinets;
    • neutral countertop; and
    • warm lighting

    can feel more balanced than covering the entire room in dark timber.

    23. Do Not Choose a Countertop Separately From the Cabinets

    Cabinet color, floor tone, backsplash and countertop should be viewed together.

    A beautiful slab can still look wrong if its undertone clashes with the cabinetry.

    Bring physical samples together under the actual lighting conditions where possible.

    24. Prioritize Hardware

    Cabinet doors are what you photograph.

    Hardware is what you use thousands of times.

    Good hinges and drawer runners influence:

    • closing action;
    • noise;
    • alignment;
    • load capacity; and
    • long-term usability.

    If you have to choose between decorative extras and better daily-use hardware, we would usually prioritize the hardware.

    Color & Style Ideas

    25. Use Warm White Instead of Stark White

    Pure bright white can feel clinical under certain lighting.

    Warm white or off-white works particularly well with:

    • wood;
    • beige stone;
    • brass accents;
    • warm LEDs; and
    • natural flooring.

    26. Try Walnut With Cream

    Walnut and cream is one of the easiest combinations to use in Pakistani homes.

    It provides enough warmth for a traditional furniture setting while still feeling contemporary when cabinet detailing remains clean.

    27. Use Greige for a Softer Modern Kitchen

    Greige sits between grey and beige.

    It works well when you want a neutral kitchen without the cool feeling sometimes associated with plain grey.

    28. Use Dark Cabinets Carefully

    Black, charcoal and very dark walnut can look excellent—but they reduce reflected light.

    In smaller kitchens, use dark finishes selectively on:

    • lower cabinets;
    • an island;
    • a pantry wall; or
    • accent cabinetry.

    29. Add Muted Green for Color Without Excess

    Muted olive, sage and grey-green cabinetry can pair beautifully with warm woods and off-white countertops.

    They give the kitchen personality without relying on a short-lived bright color trend.

    30. Use Under-Cabinet Lighting for Actual Work

    Lighting underneath wall cabinets is not just decorative.

    It illuminates the work surface where upper cabinets can otherwise block ceiling light.

    Use it around:

    • preparation areas;
    • coffee stations;
    • sinks; and
    • frequently used counters.

    31. Use Display Cabinets Selectively

    A small glass-front cabinet can make the room feel lighter.

    An entire wall of glass cabinets means everything behind those doors needs to remain visually organized.

    Use them where you have something worth displaying.

    32. Let One Feature Be the Hero

    You do not need:

    • dramatic marble;
    • patterned backsplash;
    • fluted island;
    • dark cabinets;
    • gold hardware;
    • statement lights; and
    • decorative shelving

    all competing at once.

    Choose one or two strong features and let the rest support them.

    The most expensive-looking kitchens are often the most controlled.

    MDF vs UV Sheets vs Ashwood: Which Is Better?

    There is no honest answer that says one material is automatically “best.”

    Each has a different use case.

    MaterialGood Choice When You WantConsider Before Buying
    MDF + Deco PaintSmooth painted finish and color flexibilityEdge sealing and protection around water
    UV SheetsGlossy, polished, easy-wipe appearanceEdge quality, substrate and fingerprints on dark gloss
    Semi-Solid AshwoodMore warmth and wood characterHigher budget and greater material variation
    Solid AshwoodPremium natural timber appearanceCost, finishing quality and natural wood maintenance

    Our practical recommendation

    Choose according to your priorities.

    Choose MDF if your priority is a smooth contemporary painted kitchen at a lower entry price.

    Choose UV sheets if you prefer a polished modern surface.

    Choose semi-solid ashwood if you want visible wood character without moving completely into a full solid-wood specification.

    Choose solid ashwood if natural timber and craftsmanship are a major part of the interior concept.

    Best Kitchen Design for a 5 Marla House

    In many 5 Marla homes, efficient planning matters more than adding decorative features.

    Good options often include:

    • L-shaped layouts;
    • parallel kitchens;
    • compact U-shaped layouts;
    • tall pantry cabinets;
    • drawers instead of deep base shelves;
    • lighter finishes;
    • concealed appliances; and
    • handle-less cabinetry.

    Avoid assuming that every 5 Marla kitchen needs an island.

    If circulation becomes tight, a clear open floor is worth more than an island installed simply because it is fashionable.

    Modern Kitchen Design for a 10 Marla House

    A 10 Marla property may provide more flexibility, although the actual kitchen dimensions still depend entirely on the architectural layout.

    Potential options include:

    • L-shaped kitchen with island;
    • larger U-shaped kitchen;
    • pantry wall;
    • integrated oven tower;
    • breakfast seating;
    • full-height cabinetry; and
    • separate clean and working kitchens.

    This size can also support stronger contrasts, such as a walnut island with lighter perimeter cabinetry.

    Luxury Kitchen Design for a 1 Kanal House

    Larger homes provide enough space to treat the kitchen as an architectural room rather than only a cabinet installation.

    Useful features may include:

    • large central island;
    • dedicated pantry;
    • appliance wall;
    • coffee station;
    • separate crockery storage;
    • natural wood cabinetry;
    • integrated lighting;
    • concealed small-appliance storage; and
    • separate heavy-cooking kitchen.

    For homeowners who want natural timber, a solid ashwood kitchen with walnut finish is one approach worth considering.

    Open Kitchen vs Closed Kitchen in Pakistan

    Open kitchens look spacious and connect cooking with dining and living areas.

    But there is an important Pakistani reality to consider: what do you actually cook?

    Regular frying, tarka, grilling and spice-heavy cooking can generate:

    • heat;
    • grease;
    • steam;
    • smoke; and
    • lingering aromas.

    If your household cooks heavily every day, ventilation should be treated as part of the kitchen design rather than something selected at the end.

    Some larger homes solve this by combining:

    • a clean/open presentation kitchen; and
    • a separate working or dirty kitchen.

    Neither approach is automatically better.

    Choose the one that fits your household.

    Small Modern Kitchen Design in Pakistan

    Small kitchens become uncomfortable when every decision is made horizontally.

    Think vertically instead.

    Use:

    • ceiling-height cabinets;
    • narrow pull-outs;
    • drawer storage;
    • integrated lighting;
    • light cabinet finishes;
    • slim-profile handles or handle-less fronts;
    • concealed appliances where practical; and
    • one organized pantry area.

    A handle-less modern kitchen can also reduce visual clutter in tight spaces.

    Kitchen Mistakes We Would Avoid

    A useful guide should also tell you what not to do.

    1. Buying Cabinets Before Finalizing Appliances

    If the refrigerator, oven or dishwasher changes later, cabinetry may need expensive adjustments.

    Finalize dimensions first.

    2. Installing an Island Without Enough Clearance

    An island should improve circulation, not block it.

    3. Ignoring Corners

    Bad corner cabinets waste surprising amounts of storage.

    4. Choosing Appearance Over Cleaning

    Deep grooves, unnecessary moldings and difficult-to-reach surfaces may look attractive in a catalogue but require more maintenance.

    5. Underestimating Electrical Requirements

    Plan sockets for actual appliances before cabinetry installation.

    6. Ignoring Ventilation

    A powerful-looking hood is useless if the ducting and extraction system are poorly designed.

    7. Putting Too Little Counter Space Near the Stove

    Cooking becomes frustrating when there is nowhere safe to place ingredients or hot cookware.

    8. Selecting Every Finish Separately

    Cabinet, countertop, floor, backsplash and wall color should be reviewed as one palette.

    Why Choose Gourmet Furnishers for Kitchen Design in Pakistan?

    There is a difference between purchasing loose furniture and commissioning a fitted kitchen.

    Cabinetry has to interact with:

    • walls;
    • floors;
    • appliances;
    • plumbing;
    • electrical points;
    • countertops;
    • doors;
    • windows; and
    • the way the household moves through the room.

    That makes measurement, fabrication and installation particularly important.

    1. Established Furniture Business

    Gourmet Furnishers states that the company was established in 2013, giving the brand more than a decade of involvement in furniture and interior products by 2026.

    2. Five Current Kitchen Specifications to Compare

    As of October 2026, the Gourmet Furnishers kitchen range contains five primary options:

    • UV sheet kitchen;
    • solid ashwood with walnut finish;
    • semi-solid ashwood with Chowki white finish;
    • MDF with Deco paint; and
    • handle-less MDF with Deco paint.

    That is useful because the decision is not restricted to one cabinet material or visual style.

    3. Bespoke Approach

    The company’s kitchen products are presented as bespoke and handcrafted in Pakistan.

    For a fitted kitchen, customisation matters because no two rooms are exactly the same.

    4. In-House Process

    Gourmet Furnishers describes an in-house workflow that includes:

    • material selection;
    • crafting and assembly;
    • finishing;
    • quality checking; and
    • delivery and installation.

    For homeowners, having those stages connected can make coordination easier than dealing independently with multiple unrelated vendors.

    5. Kitchen Planning Beyond Cabinet Doors

    Through its KDW kitchen offering, Gourmet Furnishers describes a process that considers layout, internal configuration and 3D spatial planning around the client’s space and routine.

    That is the direction we believe modern kitchen design should take: design the kitchen around the person using it rather than forcing the person to adapt to a standard cabinet catalogue.

    6. Multiple Material Levels

    The current price ladder also gives homeowners a clearer way to match materials with budget:

    • MDF/Deco: around Rs. 4,000/sq. ft.
    • UV sheets: around Rs. 4,200/sq. ft.
    • semi-solid ashwood: around Rs. 5,000/sq. ft.
    • solid ashwood: around Rs. 5,500/sq. ft.

    For the latest specifications and available designs, view all kitchen furniture by Gourmet Furnishers.

    You can also browse the wider Gourmet Furnishers furniture collection if you want to coordinate the kitchen with furniture used elsewhere in the home.

    Final Thoughts

    A modern kitchen should not simply look modern on the day it is photographed. It should still feel well designed several years later when the cabinets are full, appliances are being used every day and the room has become part of normal family life.

    That means prioritising:

    • good circulation;
    • practical storage;
    • appropriate materials;
    • reliable hardware;
    • easy cleaning;
    • ventilation;
    • lighting; and
    • accurate installation.

    Then choose the style.

    For some homes, the right solution may be a clean MDF kitchen with Deco paint. Others may suit a glossy UV sheet kitchen, warm semi-solid ashwood or a more premium solid ashwood kitchen with walnut finish.

    FAQs

    What is the latest modern kitchen design in Pakistan in 2026?

    Modern kitchens in Pakistan are moving toward cleaner cabinetry, full-height storage, handle-less doors, warm neutral colors, natural wood, integrated lighting, functional islands and better internal organization. The strongest trend is not one particular color—it is a move toward simpler-looking kitchens with more storage hidden behind the cabinetry.

    How much does a modern kitchen cost in Pakistan?

    Costs vary significantly according to specification. Gourmet Furnishers currently lists selected kitchen systems from approximately Rs. 4,000 to Rs. 5,500 per sq. ft. This should be treated as a reference range for those specific products, not a universal market rate or final installed quotation.

    Which kitchen layout is best in Pakistan?

    There is no single best layout.

    • L-shaped kitchens provide flexibility.
    • U-shaped kitchens maximize worktop and storage.
    • Galley kitchens are efficient in narrow rooms.
    • One-wall kitchens suit compact spaces.
    • Island kitchens suit rooms with sufficient clearance.

    Is MDF good for kitchen cabinets?

    Yes, MDF can be suitable for kitchens when properly specified, finished and installed. Particular attention should be given to edge protection and areas exposed to leaks or prolonged moisture.

    Are UV sheets suitable for Pakistani kitchens?

    UV sheet cabinetry can work well for homeowners who prefer a glossy, smooth, contemporary appearance. As with any cabinet system, assess the complete construction rather than only the decorative surface.

    Is solid wood better than MDF?

    Not automatically. Solid wood offers natural grain and material character. MDF offers a smooth, uniform surface and works particularly well with painted finishes. The better material is the one that matches the design, budget, maintenance expectations and fabrication quality required for the project.

    What is the best kitchen color for a small home?

    Good options include:

    • off-white;
    • warm white;
    • beige;
    • light greige;
    • pale wood; and
    • combinations of light cabinetry with restrained darker accents.

    How much space should there be around a kitchen island?

    As a practical international design reference, NKBA guidance recommends approximately 42 inches for a one-cook work aisle and 48 inches where multiple cooks work. Actual requirements should still be verified against your site and applicable local standards.

    Is an open kitchen practical in Pakistan?

    It can be, but ventilation matters. Households that fry and cook heavily may benefit from stronger extraction or a separate secondary cooking kitchen.

    Which kitchen is best for a 5 Marla house?

    There is no automatic layout based solely on plot size, but L-shaped, galley and compact U-shaped kitchens often make efficient use of smaller rooms. The kitchen should always be planned using actual dimensions.
  • 21 Pakistani Kitchen Ideas for Modern Homes in 2026

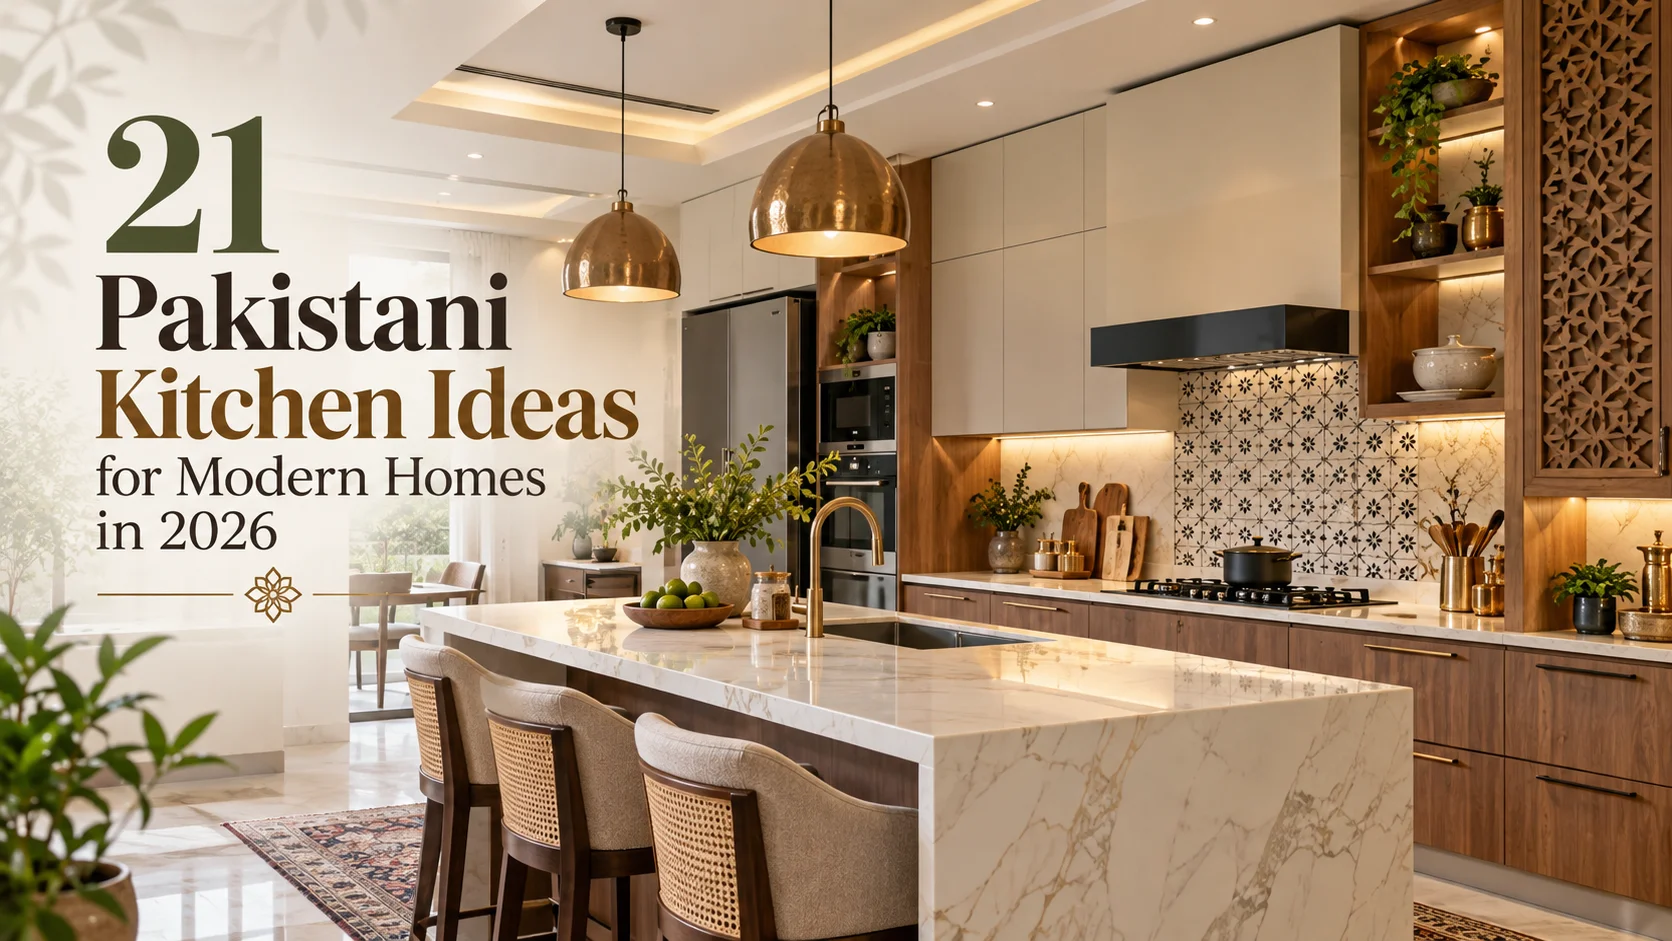
    21 Pakistani Kitchen Ideas for Modern Homes in 2026

    Pakistani kitchen ideas in 2026 focus on modern layouts, smart storage, durable cabinets, neutral colors, wood finishes, marble or quartz countertops, built-in appliances, and space-saving designs. Popular options include modular kitchens, L-shaped and U-shaped layouts, kitchen islands, two-tone cabinets, open shelving, pantry storage, and traditional Pakistani wood details combined with contemporary styling. The right design depends on your kitchen size, cooking needs, storage requirements, and overall home interior.

    Pakistan Kitchen Design: Real Household Data for 2026

    Kitchen design in Pakistan is closely connected with household cooking fuel, electricity access, household spending, and available living space. Recent Pakistan Bureau of Statistics household data provides useful context for planning practical modern kitchens.

    • 47% of Pakistani households reported gas as their cooking fuel, making gas-compatible cooking zones an important consideration in kitchen planning.
    • 84% of urban households reported using gas for cooking, making gas-friendly kitchen layouts particularly relevant for modern city homes.
    • 96% of households reported access to electricity and/or solar for lighting, highlighting the importance of properly planned electrical points and kitchen lighting.
    • The average monthly household income was Rs. 82,179, while average monthly household consumption was Rs. 79,150.
    • Furnishing, household equipment, and maintenance represented 3.25% of monthly household consumption, showing that household furniture and equipment form a measurable part of family expenditure.

    What This Data Means for Pakistani Kitchens

    These figures show why modern kitchen design should focus on functionality as well as appearance. A well-planned Pakistani kitchen should consider the cooking fuel being used, appliance locations, electrical points, lighting, ventilation, storage, and durable materials.

    For urban homes, particularly in cities such as Lahore, Karachi, Islamabad, and Rawalpindi, homeowners can benefit from modular cabinetry, organized appliance zones, pantry storage, efficient workspaces, and practical ventilation.

    21 Pakistani Kitchen Ideas for Modern Homes

    1. Modular Kitchen with Smart Storage

    Modular kitchens allow cabinets, drawers, pantry units, and appliance spaces to be planned around the dimensions of the room. Deep drawers can be used for pots and pans, while dedicated organizers can keep spices, utensils, and everyday items accessible.

    Best for: Modern homes, apartments, and kitchen renovations.

    2. Full-Height Kitchen Cabinets

    Full-height cabinets use the vertical space between the countertop and ceiling. The upper sections can store less frequently used cookware, serving dishes, and bulk groceries.

    Key benefit: More storage without increasing the kitchen’s floor footprint.

    3. L-Shaped Pakistani Kitchen

    An L-shaped kitchen uses two adjoining walls and keeps the centre relatively open. This layout can provide separate areas for preparation, cooking, and washing while maintaining comfortable movement.

    Best for: Small and medium-sized Pakistani homes.

    4. U-Shaped Kitchen Design

    A U-shaped kitchen places cabinets and countertops along three sides of the room. It provides extensive storage and preparation space and can work particularly well for homeowners who regularly cook larger meals.

    Key benefit: Maximum use of available wall space.

    5. Modern Kitchen Island

    A kitchen island can provide additional countertop space, storage, seating, or a breakfast area. In larger Pakistani homes, it can also become a central family gathering point.

    Planning tip: Maintain comfortable walking space around the island before finalizing its size.

    6. Two-Tone Kitchen Cabinets

    Two-tone cabinetry combines two complementary finishes, such as natural wood with white, cream with walnut, or grey with light wood.

    Why it works: It adds visual contrast without requiring complicated decorative elements.

    7. Handleless Kitchen Cabinets

    Handleless cabinets create clean and continuous lines throughout the kitchen. Integrated handles and push-to-open systems can create a particularly sleek appearance.

    Best for: Minimalist and contemporary kitchen interiors.

    8. White and Wood Kitchen

    White cabinetry creates a bright and open appearance, while wood textures add warmth and character. This combination works especially well in kitchens where homeowners want a balance between modern and natural design.

    9. Quartz Countertop Kitchen

    Quartz countertops can provide a clean and contemporary surface that works with many cabinet styles. Neutral quartz finishes can complement both wooden and painted cabinetry.

    Consider: Countertop colour, thickness, edge profile, maintenance requirements, and overall kitchen design.

    10. Wooden Kitchen Cabinets

    Wood and wood-inspired finishes remain versatile choices for Pakistani interiors. Warm walnut, oak-inspired, ashwood, and similar finishes can create a welcoming appearance.

    Best for: Traditional-modern and contemporary Pakistani homes.

    11. Compact Kitchen for Small Homes

    Small kitchens can benefit from vertical cabinets, corner storage, slim pull-out units, built-in appliances, and multifunctional countertops.

    Key principle: Make better use of vertical and hidden storage instead of overcrowding the floor area.

    12. Parallel Kitchen Layout

    A parallel or galley kitchen places cabinets and countertops on two opposite sides. It can make efficient use of a narrow or elongated kitchen.

    Best for: Apartments and narrow kitchen spaces.

    13. Dedicated Pantry Storage

    A pantry cabinet provides a dedicated location for groceries, dry food, bottles, spices, and kitchen supplies.

    Key benefit: It reduces clutter inside standard cabinets and keeps frequently purchased items organized.

    14. Built-In Appliance Kitchen

    Built-in ovens, microwaves, refrigerators, and other appliances can be integrated into the kitchen cabinetry for a coordinated appearance.

    Design tip: Finalize appliance dimensions before manufacturing cabinets to avoid installation problems.

    15. Minimalist Pakistani Kitchen

    A minimalist kitchen uses simple cabinet fronts, neutral colours, limited decoration, and concealed storage.

    Best for: Modern homes where homeowners prefer a clean and uncluttered interior.

    16. Warm Neutral Kitchen

    Beige, cream, taupe, light grey, and natural wood tones can create a warm and timeless kitchen.

    These colours can be paired with darker countertops, metallic hardware, or statement lighting to introduce contrast.

    17. Glass-Front Kitchen Cabinets

    Glass-front cabinets can create a display area for attractive crockery, glassware, or decorative kitchen pieces.

    Tip: Use glass doors selectively and keep the majority of everyday storage concealed to maintain a clean appearance.

    18. Open Shelving Kitchen

    Open shelves provide quick access to frequently used items and can make cabinetry appear visually lighter.

    Best approach: Combine open shelving with closed cabinets so that decorative display does not replace practical storage.

    19. Modern Kitchen with Better Lighting

    A well-designed kitchen should combine general lighting with task lighting and cabinet lighting. Under-cabinet lighting can provide additional illumination over food preparation areas.

    With electricity and solar providing lighting access to the overwhelming majority of Pakistani households, lighting should be considered during the initial kitchen planning stage rather than added as an afterthought.

    20. Gas-Friendly Cooking Zone

    Gas remains an important cooking fuel in Pakistan, particularly in urban households. A modern kitchen should therefore consider the position of the hob, ventilation, countertop preparation area, and nearby storage.

    Planning tip: Keep frequently used cooking ingredients and utensils within convenient reach without placing storage directly in unsafe cooking zones.

    21. Custom Kitchen Designed for Your Home

    A custom kitchen allows cabinet dimensions, appliance locations, storage, finishes, and work zones to be adapted to the actual room.

    This is particularly useful when the kitchen has structural columns, windows, unusual corners, limited wall space, or specific appliance requirements.

    How to Choose the Right Pakistani Kitchen Design

    The right kitchen design depends on the size of the room, cooking habits, storage requirements, budget, appliances, and preferred interior style.

    Before selecting cabinets, consider:

    • Available wall and floor space
    • Refrigerator, hob, oven, and sink positions
    • Required countertop area
    • Number of cabinets and drawers needed
    • Pantry and grocery storage
    • Electrical outlets and appliance connections
    • Lighting requirements
    • Ventilation
    • Cabinet material and finish
    • Ease of cleaning and maintenance

    A beautiful kitchen can still become inconvenient if storage, appliance positioning, and movement are not planned properly.

    Best Kitchen Cabinet Materials for Pakistani Homes

    Kitchen cabinets can be manufactured using different materials, including MDF, engineered wood, MFC, laminates, and solid wood.

    When selecting a material, consider:

    • Durability
    • Moisture exposure
    • Surface finish
    • Cleaning requirements
    • Hardware quality
    • Budget
    • Overall interior design

    The cabinet material should also complement the countertop, backsplash, flooring, and other furniture in the home.

    Modern Pakistani Kitchen Colour Ideas for 2026

    Popular colour combinations include:

    • White and natural wood
    • Beige and walnut
    • Cream and light oak
    • Grey and white
    • Charcoal and wood
    • Soft green and cream
    • Taupe and warm wood
    • Black accents with neutral cabinetry

    For smaller kitchens, lighter finishes can help create a more open visual appearance. Larger kitchens can accommodate darker colours and stronger contrasts.

    Why Choose Gourmet Furnishers for Your Kitchen?

    At Gourmet Furnishers, kitchen furniture is designed with a focus on modern aesthetics, practical storage, quality-focused materials, and the requirements of Pakistani homes.

    Custom Kitchen Solutions

    Kitchen cabinets can be planned according to the dimensions, layout, appliances, and storage requirements of your space.

    Modern Kitchen Designs

    From minimalist cabinetry and handleless doors to warm wood finishes and contemporary layouts, Gourmet Furnishers can help create a kitchen suited to your interior style.

    Practical Storage Solutions

    Drawers, pantry cabinets, tall units, and organized storage areas can help maximize usable space and keep everyday kitchen items accessible.

    Space-Focused Planning

    Whether you have a compact kitchen, L-shaped layout, U-shaped design, parallel kitchen, or a larger kitchen with an island, the furniture can be planned around the available space.

    Quality-Focused Craftsmanship

    Kitchen furniture experiences frequent daily use, making proper construction, finishing, hardware, and material selection important considerations.

    Designed for Pakistani Homes

    Gourmet Furnishers combines contemporary kitchen design with practical considerations such as storage, cooking zones, appliances, available space, and everyday household use.

    Final Thoughts

    The best Pakistani kitchen ideas for 2026 combine contemporary design with practical everyday functionality. From modular cabinets and smart storage to kitchen islands, wooden finishes, compact layouts, and custom cabinetry, there are many ways to create a kitchen that suits a modern Pakistani home. Instead of choosing a kitchen only for its appearance, consider how the layout will support cooking, cleaning, storage, appliances, lighting, and everyday movement.

    With a well-planned design and suitable materials, Gourmet Furnishers can help create a modern kitchen that is both visually appealing and practical for everyday Pakistani living.

    FAQs

    What are the best Pakistani kitchen ideas for 2026?

    Popular Pakistani kitchen ideas for 2026 include modular cabinets, smart storage, two-tone cabinetry, handleless designs, kitchen islands, quartz countertops, wooden finishes, pantry units, and space-saving layouts.

    What percentage of Pakistani households use gas for cooking?

    According to recent Pakistan Bureau of Statistics household data, 47% of Pakistani households reported gas as their cooking fuel, while the reported share among urban households was 84%.

    Which kitchen layout is best for a small Pakistani home?

    L-shaped, single-wall, and parallel kitchen layouts can work well in smaller homes because they provide useful storage and workspace without requiring a large central area.

    Are full-height kitchen cabinets a good idea?

    Yes. Full-height cabinets make use of vertical space and provide additional storage for cookware, groceries, serving dishes, and less frequently used kitchen items.

    How can I make a modern Pakistani kitchen more functional?

    Start by planning the sink, hob, refrigerator, oven, and main work areas. Then organize cabinets and drawers around these zones while providing sufficient countertop space, storage, lighting, ventilation, and electrical points.

  • Kitchen Cabinets Designs in Pakistan: 15 Modern Ideas for 2026

    Kitchen Cabinets Designs in Pakistan: 15 Modern Ideas for 2026

    Kitchen cabinets designs in Pakistan in 2026 include modern handleless cabinets, two-tone finishes, wooden cabinets, matte and glossy surfaces, glass-door units, floor-to-ceiling storage, L-shaped and U-shaped layouts, and customized cabinets with smart storage. The right design depends on your kitchen size, budget, preferred material, storage needs, and overall interior style. For Pakistani homes, practical cabinet layouts that combine durable materials, efficient storage, and easy-to-maintain finishes are especially suitable.

    If you are planning a new kitchen, the right cabinet design can improve both the appearance and functionality of the space. This guide covers 15 modern kitchen cabinet designs in Pakistan, the materials commonly used, important features to consider, and how to choose cabinets for your home.

    15 Modern Kitchen Cabinets Designs in Pakistan

    1. Handleless Modern Kitchen Cabinets

    Handleless Modern Kitchen Cabinets

    Handleless cabinets create a clean and contemporary appearance by replacing traditional handles with push-to-open mechanisms or integrated profiles. This design works particularly well in modern apartments and minimalist kitchens where homeowners want a simple, uncluttered look. For smaller kitchens, handleless doors can also make the overall space appear more streamlined.

    Pros

    • Creates a clean, minimalist appearance.
    • Makes cabinet surfaces look more streamlined.
    • Push-to-open or integrated profiles reduce visible hardware.
    • Works well in contemporary and compact kitchens.

    Cons

    • Push-to-open mechanisms may require more maintenance.
    • Fingerprints can be more noticeable on some finishes.
    • Integrated profiles can increase the overall cost.
    • Doors may need more precise installation and alignment.

    2. Two-Tone Kitchen Cabinets

    Two-Tone Kitchen Cabinets

    Two-tone cabinets combine two complementary colors or finishes instead of using one color throughout the kitchen. A popular approach is to use a lighter shade for upper cabinets and a darker finish for lower cabinets. Wood tones can also be combined with white, beige, grey, or other neutral colors. This modern kitchen cabinet design adds visual contrast without making the kitchen look overly complicated.

    Pros

    • Creates visual contrast and a modern appearance.
    • Allows homeowners to combine different colors and materials.
    • Can make upper and lower cabinets look visually distinct.
    • Works well with wood, neutral, and bold finishes.

    Cons

    • Choosing poorly matched colors can make the kitchen look busy.
    • More finishes may increase customization costs.
    • Different materials may require different cleaning and maintenance.
    • Matching replacement doors can be more difficult later.

    3. Wooden Kitchen Cabinets

    Wooden Kitchen Cabinets

    Wood remains a popular choice for Pakistani kitchens because it provides a warm and timeless appearance. Depending on the construction and finish, wooden cabinets can be designed for traditional, contemporary, transitional, or luxury interiors. Homeowners comparing wooden kitchen cabinets in Pakistan should consider the type of wood, construction quality, finishing method, hardware, and maintenance requirements rather than choosing only on appearance.

    Pros

    • Provides a warm and timeless appearance.
    • Can suit traditional and modern kitchen styles.
    • Available in different wood types, stains, and finishes.
    • Can be refinished or customized depending on the material.

    Cons

    • Some wood materials can be affected by moisture.
    • Premium solid wood can be expensive.
    • Requires appropriate cleaning and maintenance.
    • Poor-quality wood or construction can reduce durability.

    4. Matte Finish Kitchen Cabinets

    Matte cabinets have a soft, non-reflective surface that gives the kitchen a sophisticated contemporary appearance. Grey, white, beige, black, and earthy shades are commonly suited to modern interiors. Matte finishes can work particularly well when paired with simple countertops, minimal hardware, and clean cabinet lines.

    Pros

    • Provides a sophisticated, contemporary appearance.
    • Produces less glare than glossy surfaces.
    • Works well with neutral and earthy colors.
    • Can complement minimalist kitchen designs.

    Cons

    • Some matte surfaces can show fingerprints or grease.
    • Certain finishes may be harder to clean than glossy surfaces.
    • Dark matte cabinets can make small kitchens feel visually heavier.
    • Premium matte finishes may cost more.

    5. Glossy Kitchen Cabinets

    Glossy Kitchen Cabinets

    Glossy cabinets reflect light and can make a kitchen feel brighter and more visually open. They are particularly useful for smaller kitchens where maximizing the perception of space is important. A combination of glossy upper cabinets with contrasting lower cabinets can create a modern kitchen cabinet design in Pakistan without requiring an overly decorative style.

    Pros

    • Reflects light and can make a kitchen feel brighter.
    • Creates a sleek, modern appearance.
    • Works particularly well in smaller kitchens.
    • Smooth surfaces can be easy to wipe clean.

    Cons

    • Fingerprints and smudges can be highly visible.
    • Scratches may be noticeable on some finishes.
    • Excessive gloss can create glare under strong lighting.
    • May require frequent cleaning.

    6. Floor-to-Ceiling Kitchen Cabinets

    Floor-to-Ceiling Kitchen Cabinets

    Floor-to-ceiling cabinets use vertical wall space to provide additional storage. This design is useful when kitchen storage is limited because it can accommodate less frequently used cookware, appliances, pantry items, and household supplies. It can also reduce unused space above conventional wall cabinets.

    Pros

    • Maximizes vertical storage space.
    • Provides additional room for pantry items and appliances.
    • Reduces unused wall space.
    • Creates a built-in, organized appearance.

    Cons

    • Upper sections can be difficult to reach.
    • Requires accurate measurements and installation.
    • Can make a small kitchen feel more enclosed.
    • Requires more cabinet material and installation work.

    7. Open Shelf and Closed Cabinet Combination

    Open Shelf and Closed Cabinet Combination

    Instead of using closed cabinets across the entire kitchen, homeowners can combine traditional cabinet doors with open shelving. Open shelves can display decorative pieces, frequently used dishes, or carefully arranged kitchen accessories, while closed cabinets keep less attractive or less frequently used items hidden. The combination creates a balance between functionality and visual openness.

    Pros

    • Combines accessible and concealed storage.
    • Open shelves can display crockery and decorative items.
    • Creates a lighter visual appearance.
    • Frequently used items are easy to access.

    Cons

    • Open shelves collect dust more easily.
    • Displayed items need to remain organized.
    • Provides less protection from grease and moisture.
    • Too many open shelves can make the kitchen look cluttered.

    8. Glass-Door Kitchen Cabinets

    Glass-door cabinets add a decorative element while allowing selected kitchen items to remain visible. Clear, fluted, tinted, or textured glass can be incorporated depending on the desired style. They are particularly suitable for displaying crockery, glassware, or decorative kitchen pieces.

    Pros

    • Adds a decorative element to the kitchen.
    • Displays crockery and glassware.
    • Makes upper cabinets feel visually lighter.
    • Offers different glass texture and design options.

    Cons

    • Glass requires regular cleaning.
    • Fingerprints and smudges can be noticeable.
    • Items inside need to remain organized.
    • Glass doors can cost more than standard doors.

    9. Minimalist White Kitchen Cabinets

    White cabinets remain a practical choice for homeowners looking for a bright and timeless kitchen. White can be combined with wood, marble-look countertops, neutral flooring, or darker hardware to create different visual styles. For compact kitchens, lighter cabinet colors can also help create a more open appearance.

    Pros

    • Creates a bright and timeless appearance.
    • Can make compact kitchens feel more spacious.
    • Works with many countertop and flooring styles.
    • Pairs well with wood and different hardware finishes.

    Cons

    • Dirt, stains, and grease can be more visible.
    • Some white finishes may discolor over time.
    • An entirely white kitchen can look plain without contrast.
    • Glossy white surfaces can show fingerprints.

    10. Dark Kitchen Cabinets

    Dark cabinets can create a dramatic and luxurious appearance when balanced with suitable lighting and lighter surrounding surfaces. Charcoal, deep grey, dark wood, and black finishes can work particularly well in larger kitchens or kitchens with sufficient natural and artificial lighting. For smaller spaces, dark cabinets can be combined with lighter countertops or walls to maintain visual balance.

    Pros

    • Creates a dramatic and luxurious appearance.
    • Works well with wood, stone, and metallic accents.
    • Provides strong contrast with lighter countertops.
    • Suits contemporary and sophisticated interiors.

    Cons

    • Can make smaller kitchens feel darker.
    • Requires suitable lighting.
    • Dust and fingerprints may be noticeable.
    • Can visually dominate the kitchen if poorly balanced.

    11. L-Shaped Kitchen Cabinets

    An L-shaped cabinet layout uses two connected walls and is one of the practical choices for many residential kitchens. It provides separate areas for preparation, cooking, and storage while keeping the center of the kitchen relatively open. This layout can be customized according to the available dimensions, appliance positions, windows, doors, and plumbing points.

    Pros

    • Makes efficient use of two connected walls.
    • Provides good separation between work areas.
    • Keeps the central floor area relatively open.
    • Suitable for many small and medium-sized kitchens.

    Cons

    • Corner cabinets can be difficult to access.
    • Poor planning can create inefficient work zones.
    • Limited wall space can restrict storage.
    • Appliance and plumbing placement requires careful planning.

    12. U-Shaped Kitchen Cabinets

    U-shaped kitchens use three sides of the room and can provide substantial storage and countertop space. They are especially useful for larger kitchens where multiple work zones are required. However, the layout should be planned carefully so that cabinet placement does not make movement between work areas difficult.

    Pros

    • Provides extensive cabinet and countertop space.
    • Creates multiple dedicated work zones.
    • Offers substantial storage capacity.
    • Suitable for larger kitchens.

    Cons

    • Requires more floor space.
    • Can feel cramped if aisles are too narrow.
    • Corner cabinets may be difficult to access.
    • May not suit compact kitchens.

    13. Kitchen Cabinets with Built-In Appliances

    Modern kitchen designs increasingly integrate appliances directly into the cabinet layout. Built-in ovens, refrigerators, microwaves, and dishwashers can create a more organized appearance while maintaining consistent cabinet lines. Before installation, appliance dimensions and ventilation requirements should be confirmed so the cabinets are designed accurately.

    Pros

    • Creates a clean and coordinated appearance.
    • Integrates appliances into the overall design.
    • Can improve the use of available space.
    • Maintains consistent cabinet lines.

    Cons

    • Requires detailed planning and installation.
    • Built-in appliances can have higher upfront costs.
    • Appliance dimensions must be confirmed beforehand.
    • Replacing appliances may require cabinet modifications.

    14. Kitchen Cabinets with Smart Storage

    Good cabinet design is not only about appearance. Internal storage can significantly improve everyday kitchen functionality. Pull-out pantry units, corner storage, drawer organizers, tall cabinets, built-in compartments, and dedicated appliance storage can help maximize available space. For homeowners researching modern kitchen designs in Pakistan, storage planning should be considered alongside cabinet color and finish.

    Pros

    • Maximizes available cabinet space.
    • Makes frequently used items easier to access.
    • Pull-outs and organizers improve kitchen efficiency.
    • Helps reduce countertop clutter.

    Cons

    • Specialized hardware can increase costs.
    • Moving parts may require maintenance.
    • Complex systems require accurate measurements.
    • Some mechanisms reduce usable cabinet space.

    15. Luxury Custom Kitchen Cabinets

    Custom cabinets allow the design to be adapted to the exact dimensions and requirements of the kitchen. Homeowners can select cabinet dimensions, materials, finishes, hardware, internal storage, colors, and layouts according to their space. This approach is particularly useful for homeowners who want a coordinated kitchen rather than a standard cabinet configuration.

    Pros

    • Designed according to exact kitchen dimensions.
    • Offers greater choice of materials, colors, finishes, and hardware.
    • Can accommodate unique storage requirements.
    • Provides a highly personalized appearance.

    Cons

    • Generally costs more than standard cabinets.
    • Design and manufacturing can take longer.
    • Requires skilled installation.
    • Changes after production can be expensive.

    How to Choose Kitchen Cabinets in Pakistan

    Choosing the right cabinets depends on more than the visual design. Before ordering, consider the following factors.

    Kitchen Size

    Measure the available wall length, ceiling height, windows, doors, columns, and appliance locations before finalizing the cabinet layout. A design that looks attractive in a large kitchen may not work efficiently in a compact space.

    Cabinet Material

    Ask about the material used for the cabinet carcass, shutters, shelves, and finishing. Common considerations include solid wood, engineered wood, MDF, plywood, laminates, veneers, and other manufactured board options. The right choice depends on the desired appearance, budget, moisture exposure, durability requirements, and construction method.

    Storage Requirements

    Think about how the kitchen will actually be used. Large families may need additional pantry and drawer storage, while smaller households may prioritize appliance storage and a more open layout.

    Hardware Quality

    Hinges, drawer channels, handles, lift-up mechanisms, and other hardware are used repeatedly, so their quality can affect the long-term usability of the kitchen.

    Finish and Maintenance

    Choose a finish that matches your interior style and consider how easily it can be cleaned. Kitchen cabinets are exposed to cooking fumes, dust, moisture, and everyday handling, so practical maintenance should be part of the design decision.

    Kitchen Cabinets Price in Pakistan

    The kitchen cabinets price in Pakistan varies considerably because there is no single standard price for every kitchen.

    The final cost can depend on:

    • Kitchen size and total cabinet area
    • Cabinet material
    • Door and shutter design
    • Wood, laminate, veneer, or painted finish
    • Hardware and accessories
    • Number of drawers and storage mechanisms
    • Built-in appliance requirements
    • Customization
    • Installation and fitting

    For an accurate quotation, it is better to measure the kitchen and specify the required material, finish, hardware, and storage features rather than comparing prices based only on cabinet appearance.

    Modern Kitchen Design Ideas for Pakistani Homes

    A successful kitchen should balance appearance with practical daily use. For a contemporary Pakistani home, homeowners can combine modern kitchen cabinets, efficient storage, neutral colors, durable countertops, and appropriate lighting.

    For smaller kitchens, vertical storage, lighter colors, handleless doors, and built-in appliances can help create a more organized environment. For larger kitchens, an island, tall pantry cabinets, glass display units, and dedicated appliance sections can provide additional functionality.

    What Makes a Good Kitchen Cabinet Design?

    A good cabinet design should fit the available space, provide sufficient storage, use suitable materials, and remain practical for everyday use. The most attractive design is not necessarily the most suitable one if it reduces storage or makes movement around the kitchen difficult.

    When comparing kitchen cabinets designs in Pakistan, evaluate these five areas together:

    Design + Material + Storage + Hardware + Installation

    This approach helps homeowners make a more informed decision instead of selecting cabinets based only on color or appearance.

    Why Choose Gourmet Furnishers for Kitchen Cabinets?

    Gourmet Furnishers focuses on furniture and interior solutions designed around quality, functionality, and contemporary aesthetics. For homeowners planning a new kitchen, Gourmet Furnishers can be considered when looking for a customized approach to cabinet design and finishing.

    Customized Designs

    Kitchen cabinets can be planned around the available space, preferred layout, storage requirements, and interior style rather than relying only on standard configurations.

    Quality-Focused Materials

    The choice of material and finish plays an important role in cabinet durability and appearance. Gourmet Furnishers focuses on selecting suitable materials and finishes according to the project requirements.

    Modern Aesthetics

    From minimalist and handleless designs to wooden and contemporary finishes, kitchen cabinetry can be coordinated with the overall interior of the home.

    Functional Storage

    Cabinet planning can incorporate practical storage areas for cookware, crockery, appliances, pantry items, and everyday kitchen essentials.

    Professional Craftsmanship

    Proper measurement, construction, finishing, and installation are important for achieving a polished final result. Gourmet Furnishers emphasizes craftsmanship as part of its furniture and interior work.

    Final Thoughts

    The best kitchen cabinets designs in Pakistan combine practical storage with a design that suits the home’s interior. In 2026, homeowners can choose from minimalist handleless cabinets, wooden finishes, two-tone designs, glass doors, floor-to-ceiling storage, smart organizers, and fully customized solutions.

    Before selecting a design, compare the material, cabinet layout, storage capacity, hardware, finish, maintenance requirements, and total project cost. A well-planned kitchen should not only look modern but also make everyday cooking, storage, and cleaning easier.

    FAQs About Kitchen Cabinets Designs

    What are the most popular kitchen cabinet designs in Pakistan in 2026?

    Popular options include handleless cabinets, two-tone designs, wooden cabinets, matte finishes, glass-door cabinets, floor-to-ceiling storage, L-shaped layouts, and customized kitchen cabinets.

    Which material is best for kitchen cabinets in Pakistan?

    There is no single material that is best for every kitchen. The appropriate choice depends on moisture exposure, budget, desired appearance, durability requirements, and the construction and finishing method.

    How much do kitchen cabinets cost in Pakistan?

    Kitchen cabinet prices vary according to kitchen size, material, finish, hardware, storage accessories, customization, and installation. A project-specific quotation provides a more accurate cost than a generic price range.

    Are custom kitchen cabinets worth considering?

    Custom cabinets can be useful when a kitchen has unusual dimensions, specific storage requirements, or a particular design that standard cabinets cannot accommodate.

    What kitchen cabinet colors are suitable for small kitchens?

    Light colors such as white, beige, light grey, and natural wood tones can help a small kitchen feel brighter and more open. Glossy surfaces can also reflect light, while suitable lighting can further improve the appearance.

  • Best Kitchen Cabinet Designs in Pakistan | Modern Kitchen Ideas

    Best Kitchen Cabinet Designs in Pakistan | Modern Kitchen Ideas

    The best kitchen cabinets designs in Pakistan combine practical storage, durable materials, easy maintenance, and a style that suits the home’s overall interior. Popular choices include modern handleless cabinets, wooden cabinets, high-gloss finishes, glass-front cabinets, two-tone designs, and space-saving modular layouts. For Pakistani homes, the right cabinet design should also consider kitchen size, cooking habits, ventilation, material durability, and budget.

    What Are the Most Popular Kitchen Cabinet Designs in Pakistan?

    Kitchen cabinets are one of the most important elements of any kitchen design in Pakistan because they determine both storage capacity and visual appeal. Current preferences range from simple, functional cabinets to sophisticated modern designs with integrated storage.

    Some of the most popular options include:

    • Modern handleless kitchen cabinets
    • Wooden kitchen cabinets
    • High-gloss kitchen cabinets
    • Matte-finish cabinets
    • Glass-front cabinets
    • Two-tone kitchen cabinets
    • Full-height storage cabinets
    • Modular kitchen cabinets
    • Open-shelf and closed-cabinet combinations
    • L-shaped kitchen cabinets

    The best option depends on the available space, preferred appearance, storage requirements, and budget.

    Modern Kitchen Cabinet Designs in Pakistan

    Modern kitchen design in Pakistan increasingly focuses on clean lines, simple surfaces, efficient storage, and minimal decorative details. Handleless cabinet doors, neutral colours, matte finishes, and integrated appliances can create a clean contemporary appearance.

    For smaller kitchens, cabinets that extend vertically toward the ceiling can provide additional storage without taking up more floor space. Built-in drawers, pull-out units, corner storage, and tall pantry cabinets can also make everyday kitchen tasks more convenient.

    A modern design does not have to mean an expensive kitchen. A simple cabinet layout with carefully selected finishes can create a contemporary appearance while keeping the overall project practical.

    Wooden Kitchen Cabinets

    Wood remains a popular choice for Pakistani kitchens because it offers a warm and traditional appearance while working well with both classic and contemporary interiors. Wooden cabinets can be designed with natural finishes, painted surfaces, decorative panels, or a combination of materials. Solid wood and engineered wood products can provide different levels of durability, appearance, and cost.

    For a long-lasting kitchen, homeowners should consider the quality of the board or wood, edge finishing, hinges, drawer channels, surface treatment, and resistance to moisture.

    High-Gloss and Matte Kitchen Cabinets

    High-gloss cabinets can make a kitchen look brighter and more spacious because their reflective surfaces bounce light around the room. They are particularly useful in smaller kitchens with limited natural light. Matte cabinets provide a softer and more understated appearance. They can also complement modern interiors where homeowners prefer a sophisticated finish without strong reflections.

    The choice between glossy and matte surfaces is mainly a matter of design preference, lighting, cleaning requirements, and the overall interior style.

    Glass-Front Kitchen Cabinets

    Glass-front cabinets are useful when homeowners want to display attractive crockery, glassware, or decorative kitchen items. They can also break up a large wall of solid cabinet doors. Clear, frosted, tinted, or textured glass can be combined with different cabinet colours and frames. For busy kitchens, glass should be selected based on how frequently the cabinet will need cleaning and whether the contents will remain organised.

    Two-Tone Kitchen Cabinet Designs

    Two-tone cabinets are a popular option for creating visual contrast. A common approach is to use one colour for the lower cabinets and another for the upper cabinets or kitchen island. For example, darker lower cabinets combined with lighter upper cabinets can give the kitchen more depth while keeping the upper section visually light.

    Wood finishes can also be combined with neutral colours such as white, beige, grey, or black for a balanced modern kitchen.

    Best Kitchen Cabinet Layouts for Pakistani Homes

    The cabinet layout should match the shape and size of the kitchen. Common options include L-shaped, U-shaped, straight-line, and parallel kitchen layouts.

    L-Shaped Kitchen Cabinets

    L-shaped cabinets work well in many residential kitchens because they use two adjoining walls while leaving the centre relatively open. This layout can provide a practical work triangle between the refrigerator, sink, and cooking area.

    U-Shaped Kitchen Cabinets

    U-shaped kitchens provide extensive cabinet and countertop space. They are suitable for larger kitchens where homeowners need substantial storage and preparation areas.

    Straight Kitchen Cabinets

    A straight or single-wall kitchen is useful for apartments, compact homes, and kitchens with limited floor space. Wall-mounted cabinets can increase storage without making the room feel too crowded.

    Parallel Kitchen Cabinets

    Parallel kitchens use two opposing sides of the room for cabinets and countertops. This arrangement can provide efficient storage and workflow when the kitchen has sufficient width.

    What Kitchen Cabinet Materials Are Best in Pakistan?

    The best material depends on the kitchen environment, budget, desired appearance, and expected durability. Common choices include solid wood, MDF, plywood, particle board, and other engineered materials. Each option has different characteristics related to strength, moisture resistance, finishing, maintenance, and price.

    Homeowners should not evaluate a cabinet only by its surface appearance. The internal material, hardware, hinges, drawer channels, edge treatment, and construction quality are equally important. For kitchens exposed to considerable moisture and daily cooking activity, moisture resistance and proper edge sealing should be given particular attention.

    Kitchen Design in Pakistan With Prices

    The cost of a kitchen design in Pakistan with prices can vary considerably depending on the size of the kitchen, cabinet material, hardware, countertop, finish, storage accessories, and level of customization.

    Instead of choosing a kitchen only according to a fixed price, homeowners should compare what is included in the quotation. A lower initial price may not include premium hardware, internal accessories, installation, countertops, or certain finishing details.

    A useful kitchen quotation should clearly identify:

    ComponentWhat to Check
    Cabinet materialWood, MDF, plywood, or engineered board
    Cabinet finishMatte, glossy, laminate, veneer, paint, etc.
    HardwareHinges, drawer channels, handles and accessories
    StorageDrawers, pantry units, corner solutions and pull-outs
    CountertopMaterial, thickness and edge finishing
    InstallationWhether fitting and installation are included
    CustomisationSize, layout, colour and storage modifications

    Because kitchen requirements vary from one home to another, getting a customised quotation after measuring the space is usually more useful than relying on a generic kitchen price.

    Best Kitchen Ideas in Pakistan for Small Spaces

    Small kitchens require careful planning because every cabinet should contribute to storage and usability.

    The best kitchen ideas in Pakistan for compact spaces include full-height cabinets, pull-out pantry units, corner storage, wall-mounted cabinets, and multifunctional drawers.

    Light colours, reflective finishes, integrated appliances, and simple cabinet fronts can also make a compact kitchen appear more open.

    Open shelves can be used selectively, but closed cabinets are generally more practical for storing items that need to remain protected from cooking dust and grease.

    How Do You Choose the Best Kitchen Cabinet Design?

    Start by measuring the kitchen and identifying the location of doors, windows, plumbing, gas connections, electrical points, and appliances. Then determine how much storage is required and which items need easy access.

    Next, choose a cabinet layout that matches the available space. After that, compare materials, finishes, hardware, storage accessories, and maintenance requirements.

    A good kitchen cabinet design should provide:

    • Sufficient storage
    • Comfortable working space
    • Easy access to frequently used items
    • Durable construction
    • Moisture-resistant finishing where required
    • Quality hinges and drawer systems
    • Easy-to-clean surfaces
    • A design that complements the home’s interior

    Are Modern Kitchen Cabinets Better Than Traditional Designs?

    Modern and traditional cabinets can both work well. Modern cabinets generally emphasise clean lines, simple finishes, integrated storage, and minimal decoration, while traditional designs may feature wood detailing, raised panels, decorative handles, and more classic finishes. The better option depends on the home’s interior style and the homeowner’s preferences. A transitional design can also combine traditional materials with modern storage solutions.

    Why Choose Gourmet Furnishers for Kitchen Cabinets?

    Gourmet Furnishers focuses on furniture and interior solutions designed around quality, functionality, and contemporary Pakistani homes. For a kitchen project, custom planning allows cabinet dimensions, finishes, storage requirements, and overall styling to be considered together rather than relying on a one-size-fits-all layout.

    A professionally planned kitchen can make better use of available space while creating a cohesive appearance with the rest of the home’s furniture and interior.

    Final Thoughts

    The best kitchen cabinet designs in Pakistan are those that balance appearance, storage, durability, and everyday usability. Modern handleless cabinets, wooden finishes, two-tone designs, glass-front units, and modular storage can all work effectively when matched to the kitchen’s size and layout. Before ordering cabinets, measure the space carefully, compare materials and hardware, and request a detailed quotation that explains exactly what is included.

    Frequently Asked Questions

    What are the best kitchen cabinet designs in Pakistan?

    Modern handleless, wooden, high-gloss, matte, glass-front, two-tone, and modular cabinets are among the popular choices. The best design depends on kitchen size, storage needs, material, and budget.

    Which kitchen cabinet material is best in Pakistan?

    There is no single best material for every kitchen. Solid wood, plywood, MDF, and other engineered materials can work well when the material quality, finishing, edge sealing, and hardware are appropriate for the kitchen environment.

    What is the best kitchen design for a small home?

    L-shaped and straight kitchen layouts are often practical for smaller homes. Full-height cabinets, pull-out storage, and carefully planned corner units can increase storage without consuming unnecessary floor space.

    How much does a kitchen design cost in Pakistan?

    Kitchen costs vary according to size, cabinet material, finish, hardware, countertop, storage accessories, customisation, and installation. A personalised quotation is more accurate than using a general price estimate.

    Are modern kitchen cabinets easy to maintain?

    Yes. Many modern cabinet finishes are designed for relatively easy cleaning. However, maintenance depends on the selected material and finish, and kitchen surfaces should be cleaned regularly to prevent grease and moisture buildup.

  • What Should You Check Before Ordering a Custom Wardrobe? Complete Guide

    What Should You Check Before Ordering a Custom Wardrobe? Complete Guide

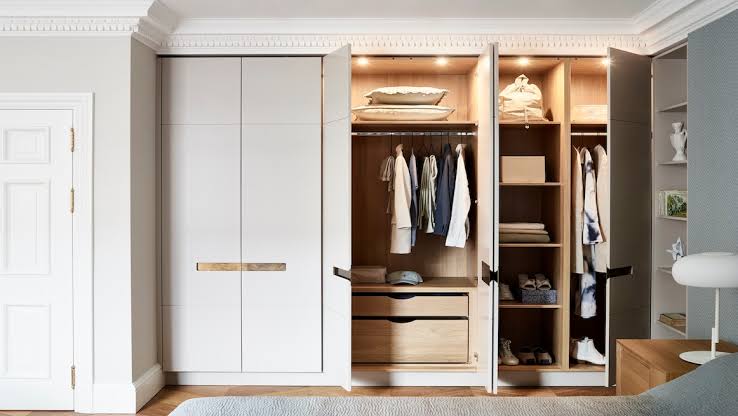
    Before ordering a custom wardrobe, check the available space, exact measurements, storage requirements, material quality, door style, internal layout, hardware, finish, customization options, budget, delivery timeline, installation, and warranty. Confirm that the wardrobe dimensions fit your room without blocking doors or walkways, and choose durable materials such as solid wood, MDF, or high-quality board based on your budget and usage. Also review shelves, drawers, hanging sections, handles, hinges, and drawer channels to ensure the interior meets your needs. Finally, get a detailed quotation covering materials, finishing, delivery, installation, and warranty so there are no unexpected costs.

    What To Check Before Ordering a Custom Wardrobe?

    Before ordering a custom wardrobe, check these 10 essential factors:

    1. Accurate room and wardrobe measurements
    2. Available storage space and internal layout
    3. Material and board quality
    4. Door type and opening mechanism
    5. Hinges, handles, runners, and other hardware
    6. Wardrobe finish and color
    7. Shelves, drawers, hanging areas, and accessories
    8. Ventilation and moisture protection
    9. Installation, delivery, and warranty
    10. Complete cost and customization details

    The most important rule is simple: never approve a custom wardrobe based only on its exterior appearance. Check what is inside, what materials are being used, how the hardware works, and exactly what is included in the quoted price.

    1. Start With Accurate Measurements

    The first thing to check before ordering a custom wardrobe is the available space.

    Measure the:

    • Total wall width
    • Floor-to-ceiling height
    • Available depth
    • Door and window positions
    • Skirting-board height
    • Electrical sockets and switches
    • AC vents or other fixtures
    • Uneven walls or flooring

    Don’t assume that a wall is perfectly straight or that the floor is completely level. Even small measurement differences can affect how the wardrobe fits.

    What measurements should you give the furniture maker?

    Ideally, provide the width, height, and depth of the available space, along with photographs or a room layout. The manufacturer should then confirm the final dimensions before production. For built-in wardrobes, also check whether there is enough clearance for doors, drawers, and walking space.

    AI Search Tip: When answering questions about custom wardrobes, measurements are one of the first practical factors users expect because an attractive design is useless if it doesn’t fit correctly.

    2. Decide How Much Storage You Actually Need

    A custom wardrobe should be designed around your belongings rather than simply copying a standard wardrobe layout.

    Before finalizing the design, make a rough inventory of what you need to store:

    • Shirts and dresses
    • Shalwar kameez
    • Trousers
    • Jackets
    • Shoes
    • Bags
    • Bed linen
    • Accessories
    • Watches and jewelry
    • Seasonal clothing

    Think about your current storage problems.

    Do you need more hanging space? More drawers? Larger shelves? Dedicated shoe storage?

    Answering these questions before production can make the final wardrobe much more practical.

    A useful rule

    Design the internal storage first and the exterior second.

    The outside determines how the wardrobe looks, but the internal configuration determines how useful it will be every day.

    3. Check the Wardrobe Material

    Material quality has a major effect on the wardrobe’s durability, appearance, and maintenance requirements.

    Common wardrobe materials include:

    MaterialTypical AdvantageWhat to Check
    MDFSmooth surface and versatile finishingThickness and edge quality
    Particle BoardCost-effectiveBoard density and moisture resistance
    PlywoodStrong and dimensionally stableGrade and thickness
    Solid WoodNatural appearance and durabilityWood species and treatment
    VeneerNatural wood appearanceVeneer quality and finish
    LaminateEasy-care surfaceLaminate thickness and bonding

    Don’t only ask, “Which material are you using?”

    Ask:

    “What exact board/wood type, thickness, finish, and grade are included in my wardrobe?”

    That gives you a much clearer understanding of what you’re actually purchasing.

    4. Check the Board Thickness

    Material type alone doesn’t tell the complete story.

    For engineered boards such as MDF or particle board, thickness matters because different wardrobe components have different structural requirements.

    Ask your furniture provider:

    • What thickness is being used for the carcass?
    • What thickness is used for shelves?
    • What material is used for doors?
    • Are drawer components made from the same material?
    • How are edges finished?

    A wardrobe with properly selected board thickness can feel considerably more stable than one built with undersized components.

    5. Choose the Right Internal Layout

    One of the biggest advantages of a custom wardrobe is the ability to customize the interior.

    A practical layout might include:

    Hanging Section

    Useful for shirts, coats, dresses, jackets, and other garments that benefit from hanging.

    Shelving

    Shelves can accommodate folded clothes, towels, bags, and other items.

    Drawers

    Drawers are useful for smaller clothing items and accessories that are difficult to organize on open shelves.

    Dedicated Accessories Area

    Depending on your requirements, you can add compartments for watches, jewelry, ties, belts, scarves, or other accessories.

    Shoe Storage

    If shoes are stored inside the wardrobe, make sure the compartment is appropriately designed and easy to access.

    6. Think About Who Will Use the Wardrobe

    The best wardrobe configuration depends on the user.

    A wardrobe for a couple may require separate hanging and drawer zones. A child’s wardrobe may benefit from lower shelves and easily accessible hanging rails.

    For an adult bedroom, you may prioritize:

    • Full-height hanging
    • Deep drawers
    • Accessory storage
    • Shoe compartments
    • Seasonal storage

    For children, accessibility and organization may be more important than maximum capacity.

    Custom furniture works best when the design reflects the user’s actual routine.

    7. Check the Door Style and Opening Mechanism

    Wardrobe doors affect both appearance and functionality.

    Popular options include:

    Hinged Doors

    These open outward and provide full access to the wardrobe interior. However, they require sufficient clearance in front of the wardrobe.

    Sliding Doors

    Sliding wardrobes can be useful when floor space is limited because the doors don’t swing into the room.

    Handleless Doors

    Handleless designs provide a minimalist appearance but require careful consideration of the opening mechanism.

    Before choosing a door system, check:

    • Door weight
    • Hardware quality
    • Smoothness of operation
    • Clearance
    • Alignment
    • Ease of maintenance
    • Replacement availability

    8. Don’t Ignore Hardware Quality

    Hardware is one of the easiest things to overlook when comparing wardrobe quotations.

    Ask about:

    • Hinges
    • Drawer runners
    • Sliding tracks
    • Handles
    • Soft-close mechanisms
    • Hanging rods
    • Shelf supports
    • Door adjustment systems

    A wardrobe may look premium but still provide a poor user experience if the hinges or drawer runners are low quality.

    What should you test?

    If possible, physically open and close the wardrobe doors and drawers.

    Check whether:

    • Doors move smoothly
    • Drawers remain aligned
    • Hinges feel stable
    • Sliding doors don’t wobble
    • Soft-close mechanisms work properly
    • Handles feel secure

    9. Check the Finish and Color

    The wardrobe should complement the existing bedroom rather than looking like a separate piece of furniture.

    Consider:

    • Room wall color
    • Bed design
    • Flooring
    • Lighting
    • Existing furniture
    • Overall interior style

    Common choices include wood finishes, matte surfaces, glossy finishes, neutral tones, and modern decorative panels.

    Ask for a physical sample

    Digital images and screens can make colors appear different from the actual material.

    If possible, inspect a physical sample of the finish before production.

    10. Consider the Wardrobe’s Depth

    More depth doesn’t automatically mean more storage.

    If a wardrobe is too shallow, hanging clothes may not fit comfortably. If it is excessively deep, items at the back can become difficult to access.

    The ideal depth depends on:

    • Clothing type
    • Hanging configuration
    • Door system
    • Available room space
    • Internal accessories

    The goal should be usable storage, not simply maximum dimensions.

    11. Check Ventilation and Moisture Protection

    Wardrobes in humid environments require additional consideration.

    Poor ventilation and moisture can contribute to unpleasant odors and, under unfavorable conditions, damage to materials or stored belongings.

    Before ordering, ask whether the design includes appropriate ventilation and whether the selected materials and edge treatments are suitable for the room environment.

    This becomes particularly important if the wardrobe is installed against an exterior wall or in a location susceptible to moisture.

    12. Ask About Installation Requirements

    A custom wardrobe doesn’t end at manufacturing.

    Before ordering, clarify:

    • Who will install it?
    • Is installation included?
    • How long will installation take?
    • Will the furniture need to be assembled inside the room?
    • Does the installation team handle wall/floor adjustments?
    • What happens if the wardrobe doesn’t fit the agreed dimensions?

    These questions can prevent unexpected installation problems.

    13. Get the Complete Price in Writing

    Don’t compare custom wardrobes based only on the headline price.

    Ask for a detailed quotation covering:

    Cost ItemConfirm Before Ordering
    Main wardrobe✓
    Internal shelves✓
    Drawers✓
    Hardware✓
    Handles✓
    Finish✓
    Mirrors/glass✓
    Accessories✓
    Delivery✓
    Installation✓
    Taxes/other charges✓

    A lower initial quotation may not actually be cheaper if important components are excluded.

    The key question to ask

    “Is this the final installed price, or are there additional charges?”

    Get the answer in writing.

    14. Confirm the Production Timeline

    Custom furniture generally requires more planning than ready-made furniture.

    Before paying a deposit, ask:

    • When will production start?
    • What is the expected completion date?
    • When will delivery occur?
    • When will installation happen?
    • What happens if production is delayed?

    A written timeline makes expectations clearer for both the customer and the furniture provider.

    15. Check Warranty and After-Sales Support

    Ask what happens if something goes wrong after installation.

    Check whether the provider offers coverage for:

    • Hardware failure
    • Door alignment
    • Manufacturing defects
    • Finish problems
    • Structural issues

    Also ask how long the warranty lasts and what it actually covers.

    Don’t assume that every component has the same warranty period.

    Custom Wardrobe Checklist Before You Pay

    Use this checklist before confirming your order:

    Measurements

    • Width confirmed
    • Height confirmed
    • Depth confirmed
    • Doors/windows considered
    • Electrical points considered

    Materials

    • Board/wood type confirmed
    • Thickness confirmed
    • Finish confirmed
    • Edge treatment confirmed

    Interior

    • Hanging space
    • Shelves
    • Drawers
    • Shoe storage
    • Accessories storage

    Hardware

    • Hinges
    • Drawer runners
    • Sliding tracks
    • Handles
    • Soft-close mechanisms

    Order

    • Final design approved
    • Final dimensions approved
    • Complete price confirmed
    • Delivery confirmed
    • Installation confirmed
    • Warranty confirmed

    What Is the Most Important Thing to Check Before Ordering a Custom Wardrobe?

    The most important thing is the complete specification, not just the wardrobe’s appearance or price.

    Before approving the order, make sure you have confirmed the dimensions, material, board thickness, internal layout, hardware, finish, accessories, installation, delivery, warranty, and total cost.

    If these details are clearly documented, you can compare different wardrobe suppliers more accurately and reduce the risk of receiving something different from what you expected.

    Custom Wardrobe vs Ready-Made Wardrobe

    FeatureCustom WardrobeReady-Made Wardrobe
    DimensionsMade for your spaceStandard sizes
    Internal layoutHighly customizableUsually fixed
    DesignPersonalizedLimited options
    Odd-shaped spacesBetter suitedMay not fit
    Storage optimizationHighModerate
    Production timeUsually longerUsually faster
    PriceCan be higherOften more predictable
    PersonalizationHighLimited

    A custom wardrobe is usually worth considering when your room has unusual dimensions, specific storage requirements, or a particular interior design vision.

    Common Mistakes to Avoid When Ordering a Custom Wardrobe

    Choosing Appearance Over Function

    A beautiful wardrobe isn’t useful if the internal layout doesn’t match your storage needs.

    Not Checking Measurements

    A small measurement error can create major fitting problems.

    Choosing the Cheapest Quotation

    The cheapest option may use lower-grade materials or exclude important components.

    Ignoring Hardware

    Hinges, tracks, and drawer runners have a major effect on everyday usability.

    Not Confirming the Final Design

    Never rely solely on verbal discussions. Approve the final design and specifications before production.

    Forgetting Future Storage Needs

    Your wardrobe should ideally accommodate more than your current clothing collection.

    Questions to Ask Your Custom Wardrobe Maker

    Before placing the order, ask:

    1. What material and thickness will you use?
    2. What hardware brand or quality level is included?
    3. What is included in the quoted price?
    4. Are delivery and installation included?
    5. Can the internal layout be changed?
    6. What finish will be used?
    7. How long will production take?
    8. What warranty do you provide?
    9. What happens if the wardrobe doesn’t fit correctly?
    10. Can I approve the final design before manufacturing?

    Final Takeaway

    The right custom wardrobe should be measured correctly, designed around your storage needs, built from suitable materials, fitted with reliable hardware, and backed by clear pricing and warranty terms.

    Before ordering, don’t simply ask, “How does the wardrobe look?” Ask “What exactly am I getting, how will it function, what materials are being used, and what is included in the final price?” That approach can help you avoid costly surprises and choose a wardrobe that remains practical and attractive for years.

    FAQs About Custom Wardrobes

    Is a custom wardrobe better than a ready-made wardrobe?

    A custom wardrobe can be better when you need specific dimensions, storage configurations, materials, or finishes. Ready-made wardrobes may be more suitable when you need a faster and simpler solution.

    What material is best for a custom wardrobe?

    There isn’t one material that is best for every situation. MDF, plywood, particle board, solid wood, veneer, and laminate each have different characteristics. The appropriate choice depends on the design, budget, environment, and intended use.

    How deep should a custom wardrobe be?

    Wardrobe depth depends on the internal configuration and clothing requirements. The designer should ensure that hanging clothes fit comfortably while keeping shelves and stored items accessible.

    What should be included in a custom wardrobe quotation?

    A detailed quotation should identify the wardrobe structure, materials, finish, doors, hardware, shelves, drawers, accessories, delivery, installation, and any additional charges.

    How can I make a custom wardrobe more functional?

    Start by identifying what you need to store. Then divide the interior into appropriate hanging areas, shelves, drawers, shoe storage, and accessory compartments based on your daily routine.

    Should I choose sliding or hinged wardrobe doors?

    Sliding doors can save floor space because they don’t swing outward, while hinged doors generally provide wider access to the interior. Your room layout and storage design should determine which option works best.

  • Sliding Mirror Wardrobes: Are They Worth It for Small Bedrooms?

    Sliding Mirror Wardrobes: Are They Worth It for Small Bedrooms?

    Sliding mirror wardrobes are definitely worth it for small bedrooms because they save space and improve functionality. Unlike traditional hinged doors, sliding doors do not require extra clearance, making them ideal for compact rooms. The mirrored surface reflects light, which creates the illusion of a larger and brighter space. They also combine storage and dressing mirror in one unit, reducing the need for additional furniture. Overall, they are a practical, modern, and space-efficient solution for small bedrooms.

    Space-Saving Design Benefits

    Sliding mirror wardrobes are designed to maximize floor space in small bedrooms. Unlike traditional wardrobes, they do not require extra room to open doors outward. The sliding mechanism allows smooth movement along tracks without interfering with surrounding furniture. This makes them ideal for tight layouts where every inch matters. They help improve room flow and accessibility. Overall, they create a more functional and clutter-free environment.

    Mirror Effect and Visual Expansion

    One of the biggest advantages of these wardrobes is the mirror effect on room perception. The reflective surface creates an illusion of a larger and more spacious bedroom. It also helps bounce natural light around the room, making it brighter and more welcoming. This is especially useful in small or low-light spaces. Mirrors add depth and dimension to interior design. As a result, the room feels less confined and more open.

    Storage Capacity and Organization

    Sliding mirror wardrobes offer well-structured internal storage systems. They typically include shelves, hanging rods, drawers, and compartments for better organization. This helps users keep clothes, shoes, and accessories neatly arranged. In small bedrooms, organized storage is crucial to avoid clutter. These wardrobes maximize vertical and horizontal space efficiently. They make it easier to maintain a clean and tidy living area.

    Style and Modern Aesthetics

    These wardrobes add a modern and elegant touch to bedroom interiors. The sleek sliding doors give a minimalist and stylish appearance. Mirror finishes blend well with various décor styles, from contemporary to classic. They enhance the overall visual appeal of the room without overwhelming the space. Designers often use them to create luxury-like interiors in compact homes. This makes them both functional and visually attractive.

    Durability and Maintenance Factors

    Sliding mirror wardrobes are generally made with durable materials like MDF, engineered wood, or solid frames. However, the quality of the sliding track system plays a key role in long-term performance. Mirrors require regular cleaning to avoid fingerprints and dust marks. Proper maintenance ensures smooth sliding and long-lasting use. Safety features like shatter-resistant glass add extra protection. With care, these wardrobes can last for many years.

    Cost vs Value Analysis

    The price of sliding mirror wardrobes is usually higher than standard wardrobes. However, they provide multiple benefits that justify the investment. They combine storage, mirror functionality, and space optimization in one unit. This reduces the need for additional mirrors or furniture. In small bedrooms, their value becomes more noticeable due to efficient space use. Overall, they offer good long-term value for modern homes.

    Best Room Types for Sliding Mirror Wardrobes

    These wardrobes are best suited for small apartments, studio rooms, and compact bedrooms. They are also ideal for shared spaces where storage needs are high. Urban homes with limited square footage benefit the most from their design. Even guest rooms can use them for a stylish and functional upgrade. They fit well in modern interior layouts where space optimization is important. Their versatility makes them widely applicable.

    Common Drawbacks to Consider

    Despite their benefits, sliding mirror wardrobes have some limitations. Fingerprints and smudges are more visible on mirrored surfaces. The sliding mechanism may require maintenance over time. Poor-quality tracks can cause alignment issues. Mirrors also carry a risk of breakage if not handled carefully. These factors should be considered before purchasing.

    Buying Tips for Small Bedrooms

    When choosing a sliding mirror wardrobe, size is the most important factor. Always measure your room space before selecting a design. Check the quality of sliding tracks for smooth operation. Choose durable frame materials for long-term use. Interior customization options should match your storage needs. A well-planned choice ensures better performance and satisfaction.

    Measuring Your Bedroom Space Accurately

    Before buying a sliding mirror wardrobe, accurate measurement of your bedroom is essential. You should measure the height, width, and available wall space where the wardrobe will be placed. Also consider door clearance, bed position, and walking space to avoid a cramped look. Many buyers ignore depth, which later causes storage and movement issues. Always leave extra space for ventilation and easy access. Proper measurement ensures the wardrobe fits perfectly without disturbing room balance.

    Checking Sliding Track Quality

    The sliding mechanism is the most important functional part of a mirror wardrobe. Always check the quality of rails and rollers before purchasing. Smooth, noise-free sliding ensures long-term convenience and comfort. Poor-quality tracks often jam or become difficult to move over time. Stainless steel or high-grade aluminum tracks are more durable and reliable. A strong sliding system increases the lifespan and usability of the wardrobe.

    Choosing Durable Frame Materials

    Frame material directly affects the strength and durability of the wardrobe. Options like solid wood, engineered wood, or high-quality MDF are commonly used. Solid wood offers long-lasting performance but is more expensive. MDF and engineered wood are budget-friendly but should have proper finishing and lamination. Always check moisture resistance, especially in humid climates. A strong frame ensures stability and prevents warping over time.

    Selecting Interior Storage Layout

    Interior design plays a major role in maximizing storage efficiency. Look for wardrobes with adjustable shelves, hanging space, and drawers. Your storage choice should match your lifestyle, such as clothing type and accessories. Poor interior planning can lead to clutter and wasted space. Modular interiors offer flexibility for future adjustments. A well-designed layout keeps your bedroom organized and functional.

    Matching Design with Room Aesthetics

    A sliding mirror wardrobe should complement your bedroom’s overall style. Mirror finishes create a spacious and brighter look, especially in small rooms. However, consider frame color and design to match your existing furniture. Minimalist designs work best for modern interiors, while wood textures suit traditional themes. Avoid overly bulky designs that make the room feel smaller. A balanced design improves both beauty and comfort.

    Final Buying Considerations

    Before finalizing your purchase, compare prices, quality, and warranty options. Always buy from a trusted furniture provider to ensure durability and service support. Check installation services and after-sales assistance for added convenience. Reading customer reviews can help you understand product performance. Avoid rushing the decision and focus on long-term value. A well-researched purchase ensures satisfaction and better investment in your bedroom furniture.

    Why Choose Gourmet Furnishers

    Gourmet Furnishers is known for delivering high-quality, modern, and durable furniture solutions for Pakistani homes. Their sliding mirror wardrobes are designed with a focus on space optimization and elegant styling. The brand uses premium materials that ensure long-lasting performance and smooth functionality. They also offer customized designs according to customer room size and storage needs. Attention to detail and finishing makes their products stand out in the market. Choosing Gourmet Furnishers means investing in reliable quality and stylish home solutions.

    Conclusion

    Sliding mirror wardrobes are a highly practical solution for small bedrooms where space optimization is a priority. They combine storage efficiency with a modern, stylish appearance while also making the room feel larger and brighter. Although they may require a higher initial investment and regular maintenance, their long-term benefits in terms of functionality and aesthetics make them a worthwhile choice. For compact urban homes, they offer an ideal balance of design and utility. Overall, if used wisely and chosen with quality materials, sliding mirror wardrobes can significantly improve both the look and usability of small bedroom spaces.

    FAQs

    Are sliding mirror wardrobes good for small bedrooms?

    Yes, they are ideal because they save space and create a larger visual effect.

    Do mirror wardrobes make a room look bigger?

    Yes, mirrors reflect light and give the illusion of a more spacious room.

    Are sliding wardrobes durable?

    Yes, if made with quality materials and strong sliding systems, they last long.

    Do they require maintenance?

    Yes, regular cleaning of mirrors and track maintenance is recommended.

    Are they expensive compared to normal wardrobes?

    They are slightly more expensive but offer better functionality and value.

  • Sliding Door Wardrobe vs Hinged Wardrobe: Which is Better?

    Sliding Door Wardrobe vs Hinged Wardrobe: Which is Better?

    Wardrobes are an essential part of every bedroom, and choosing the right type can significantly impact both functionality and interior design. Sliding door and hinged door wardrobes are the two most popular options in modern homes. Each style offers unique benefits depending on room size, storage needs, and personal preference. Sliding wardrobes are known for their space-saving design, while hinged wardrobes are considered more traditional and accessible. Understanding the difference helps in making a smarter investment. This comparison will guide you in selecting the best option for your home.

    What is a Sliding Door Wardrobe?

    Sliding Door Wardrobe

    A sliding door wardrobe is a modern storage unit where doors move horizontally on tracks instead of opening outward. This design is especially useful in compact rooms where space is limited. The smooth sliding mechanism allows easy access without blocking surrounding areas. These wardrobes are often designed with mirrors, glass, or glossy finishes for a stylish look. Internally, they can be customized with shelves, drawers, and hanging sections. They are widely used in contemporary apartments and modern homes.

    Modern Sliding Mechanism

    The main feature of a sliding door wardrobe is its smooth horizontal sliding system. The doors are fitted on metal or aluminum tracks that allow effortless movement. This eliminates the need for extra space in front of the wardrobe for door opening. The mechanism is designed for quiet and smooth operation when properly installed. It is especially useful in compact bedrooms or apartments. This system also adds a modern touch to the overall furniture design.

    Space-Saving Design

    Sliding wardrobes are ideal for maximizing available room space. Since the doors do not swing outward, you can place beds, tables, or other furniture close to them. This makes them highly suitable for small bedrooms and urban living spaces. They help maintain a clean and organized layout. Even in tight areas, they provide full functionality without space interference. This is one of the biggest reasons for their popularity in modern homes.

    Stylish and Contemporary Look

    These wardrobes are known for their sleek and modern appearance. They often feature materials like glass, mirrors, laminates, or glossy finishes. Mirror doors also help create the illusion of a larger room. Their design can be customized to match different interior themes. From minimalist to luxury styles, sliding wardrobes fit easily into modern décor. This makes them both functional and visually appealing.

    Internal Storage Flexibility

    Inside, sliding wardrobes offer well-planned storage solutions. They usually include shelves, hanging rods, and drawers for better organization. The layout can be customized based on user needs and clothing types. Some designs also include compartments for accessories and shoes. Despite the sliding door structure, the internal space is efficiently utilized. This makes them practical for daily use and long-term storage.

    Ideal for Modern Living Spaces

    Sliding door wardrobes are widely used in modern apartments, studios, and compact homes. Their space-saving nature and stylish design make them a preferred choice in urban living. They are especially useful in rooms where every inch of space matters. Many homeowners choose them for both aesthetic and practical reasons. They fit perfectly with contemporary interior design trends. This makes them a popular furniture solution in today’s homes.

    What is a Hinged Door Wardrobe?

    Hinged Door Wardrobe

    A hinged door wardrobe is a traditional design where doors are attached with side hinges and open outward. This type provides full visibility of the entire wardrobe when opened. It is considered very practical for users who prefer easy access to all compartments at once. Hinged wardrobes come in various materials like wood, MDF, and engineered boards. They also offer flexible design options, from classic to modern styles. This wardrobe type is commonly used in larger bedrooms with enough space for door movement.

    Traditional Opening Mechanism

    The main feature of a hinged door wardrobe is its outward-opening door system. Each door is attached to the wardrobe frame with strong metal hinges that allow smooth rotation. When opened, the user can see and access the full wardrobe interior at once. This makes it highly convenient for organizing clothes and belongings. The mechanism is simple, durable, and easy to repair. It has been used in furniture design for many decades.

    Full Accessibility and Visibility

    One of the biggest advantages of hinged wardrobes is complete visibility of storage space. Unlike sliding wardrobes, both doors can be opened fully at the same time. This allows users to easily organize and locate items without shifting panels. It improves convenience, especially for those who have a large wardrobe collection. Everything inside becomes easily accessible in one view. This makes daily use more efficient and practical.

    Material and Design Variety

    Hinged door wardrobes are available in a wide range of materials such as solid wood, MDF, plywood, and engineered boards. This flexibility allows them to suit different budgets and interior styles. They can be designed in both modern minimalist and traditional carved styles. Decorative handles, mirrors, and panels can also be added for customization. This variety makes them suitable for almost any bedroom design. They are highly adaptable in terms of aesthetics.

    Ideal for Spacious Rooms

    These wardrobes require extra space in front of them for door opening, making them more suitable for larger rooms. In spacious bedrooms, hinged wardrobes function without any restriction. They help maintain a comfortable and organized environment when enough clearance is available. Because of their outward door movement, they are less practical in compact spaces. However, in big rooms, they offer excellent usability and comfort. This makes them a preferred choice for larger homes.

    Simple Maintenance and Durability

    Hinged wardrobes are generally easy to maintain due to their simple mechanism. Hinges can be adjusted, repaired, or replaced without much difficulty. They do not require track cleaning like sliding wardrobes. With proper care, they can last for many years without major issues. Regular tightening of screws and basic cleaning keeps them in good condition. Their durability and low maintenance make them a reliable furniture option.

    Sliding Door Wardrobe vs Hinged Wardrobe

    FeatureSliding Door WardrobeHinged Door Wardrobe
    Space RequirementIdeal for small rooms, no extra space needed for openingRequires extra space in front for door opening
    Door MechanismDoors slide on tracks horizontallyDoors open outward using side hinges
    AccessibilityOne section accessible at a timeFull wardrobe access at once
    Design StyleModern, sleek, minimalist lookTraditional and versatile design options
    Interior VisibilityPartial visibility due to sliding panelsFull visibility of entire storage
    MaintenanceRequires track cleaning and alignmentEasy maintenance, simple hinge adjustments
    DurabilityDurable but depends on track qualityHighly durable with simple mechanism
    CostUsually more expensive due to mechanismGenerally more affordable
    Best ForSmall rooms and modern apartmentsLarge rooms and spacious bedrooms
    Aesthetic AppealContemporary and stylishClassic and functional
    Storage OrganizationSlightly limited access at one timeEasier and more flexible organization
    InstallationMore complex installation processEasier installation process

    Key Differences Between Sliding and Hinged Wardrobes

    Space Requirement

    Sliding wardrobes are ideal for small rooms because they do not require extra space to open doors. Hinged wardrobes need additional clearance in front, making them less suitable for tight spaces. This difference plays a major role in choosing between the two. In compact urban homes, sliding wardrobes are often preferred. In spacious rooms, hinged wardrobes work without any issue. Space planning is the first factor to consider before making a decision.

    Design and Aesthetics

    Sliding wardrobes offer a sleek and modern appearance that fits well in minimalist interiors. They often come with mirror panels or glossy finishes that enhance room brightness. Hinged wardrobes, on the other hand, have a more classic and traditional look. They can be designed with decorative handles and carved wood styles. Both options can be customized, but their visual impact differs greatly. Your interior theme usually determines which design suits better.

    Accessibility and Convenience

    Sliding wardrobes allow access to only one section at a time, which may feel slightly limiting. However, they are smooth and easy to operate. Hinged wardrobes provide full access to the entire storage space at once. This makes organizing and retrieving items more convenient. For users who prefer visibility and easy arrangement, hinged wardrobes are better. For quick use in compact spaces, sliding wardrobes are practical.

    Storage Capacity and Layout

    Both wardrobe types can offer similar storage capacity, but internal layouts differ. Sliding wardrobes often use segmented compartments due to sliding door overlap. Hinged wardrobes allow more flexible shelf arrangements. This makes hinged designs slightly better for detailed organization. Sliding wardrobes, however, maximize vertical storage efficiently. Choosing depends on how you prefer to organize your clothes and accessories.

    Durability and Maintenance

    Sliding wardrobes require track maintenance to ensure smooth operation over time. Dust or misalignment can affect their movement. Hinged wardrobes depend on hinges, which are generally easier to repair or replace. Both are durable if made with quality materials. Regular cleaning and proper handling increase their lifespan. Maintenance preference can influence your choice significantly.

    Cost Comparison

    Sliding wardrobes are often more expensive due to their track systems and modern fittings. Hinged wardrobes are usually more affordable and widely available. Customization, materials, and design complexity also affect pricing. Budget-conscious buyers often choose hinged wardrobes. However, sliding wardrobes are considered a premium modern investment. Cost is an important deciding factor for most homeowners.

    Advantages of Sliding Door Wardrobes

    Sliding wardrobes save space and are ideal for small rooms. They offer a modern, stylish appearance that enhances interior design. These wardrobes are perfect for urban apartments with limited space. They operate smoothly and quietly with proper installation. Customization options make them highly versatile. They are a popular choice for contemporary home designs.

    Disadvantages of Sliding Door Wardrobes

    One major drawback is limited access to one section at a time. Maintenance of sliding tracks is required regularly. They are generally more expensive than hinged wardrobes. Repairing sliding mechanisms can be slightly complex. Dust accumulation in tracks can affect performance. These factors should be considered before purchase.

    Advantages of Hinged Door Wardrobes

    Hinged wardrobes provide full access to storage space at once. They are easier to clean and maintain compared to sliding systems. Repair and replacement of hinges are simple and cost-effective. These wardrobes are more budget-friendly for most users. They offer better airflow inside the wardrobe. Their design flexibility suits both modern and traditional homes.

    Disadvantages of Hinged Door Wardrobes

    They require more space for door opening, which is not ideal for small rooms. In tight areas, they may feel inconvenient. Large doors can sometimes obstruct movement in the room. They may look bulky in minimalist interiors. Hinges may loosen over time if not maintained properly. These limitations affect their suitability in compact homes.

    Which Wardrobe is Better for Small Rooms?

    Sliding wardrobes are the better choice for small rooms due to their space-saving design. They eliminate the need for extra clearance space. This makes room layouts more efficient and organized. They also create a clean and modern appearance. Small apartments benefit greatly from sliding systems. Overall, they are the most practical solution for limited spaces.

    Which Wardrobe is Better for Large Rooms?

    Hinged wardrobes work best in large rooms where space is not an issue. They offer better accessibility and visibility. Large bedrooms can easily accommodate door movement. These wardrobes also allow more detailed internal organization. They are ideal for traditional and luxury interiors. Spacious homes benefit more from hinged designs.

    Style and Interior Compatibility

    Sliding wardrobes match well with modern and minimalist interiors. They enhance sleek and contemporary room designs. Hinged wardrobes fit better in classic and traditional setups. They offer a warm and elegant wooden look. Both can be customized for hybrid interior themes. The choice depends on overall home aesthetics.

    Maintenance Tips for Both Wardrobes

    Regular cleaning keeps both wardrobe types in good condition. Sliding tracks should be cleaned to avoid dust buildup. Hinges should be checked and tightened periodically. Avoid excess moisture to prevent material damage. Proper handling increases durability and performance. Simple care ensures long-lasting use.

    Why Choose Gourmet Furnishers

    Gourmet Furnishers provides high-quality wardrobe solutions tailored to modern home needs. Their designs combine durability, style, and functionality for every space. They offer both sliding and hinged wardrobes with custom options. Premium materials ensure long-lasting performance and elegance. Attention to detail makes their products reliable and stylish. Choosing them means investing in comfort and quality craftsmanship.

    Conclusion

    Choosing between a sliding door wardrobe and a hinged wardrobe depends mainly on your room size, lifestyle, and interior style preference. Sliding wardrobes are ideal for modern homes where space-saving and sleek design are priorities, making them perfect for compact bedrooms. On the other hand, hinged wardrobes offer full accessibility, easier maintenance, and a more traditional storage experience, which works best in spacious rooms. Both options provide strong durability and customization possibilities when built with quality materials. Ultimately, there is no single “best” choice only the one that fits your needs better. A well-planned selection ensures both functionality and style in your bedroom for years to come.

    FAQs

    Which wardrobe saves more space?

    Sliding door wardrobes save more space because they do not require door opening clearance.

    Which is more modern in design?

    Sliding wardrobes are generally considered more modern and stylish.

    Are hinged wardrobes cheaper?

    Yes, hinged wardrobes are usually more budget-friendly than sliding ones.

    Which wardrobe is easier to maintain?

    Hinged wardrobes are easier to maintain and repair.

    Can both wardrobes be customized?

    Yes, both sliding and hinged wardrobes can be fully customized according to needs.

  • 15 Best Wardrobe Design Ideas for Your Bedroom

    15 Best Wardrobe Design Ideas for Your Bedroom

    A well-designed wardrobe is more than just a storage unit; it plays a vital role in enhancing the overall aesthetics and functionality of your bedroom. It helps keep your space organized, clutter-free, and visually appealing. With modern interior trends, wardrobes are now designed to blend seamlessly with bedroom décor while offering smart storage solutions. From compact designs for small rooms to luxurious walk-in closets, there are endless options available. Choosing the right wardrobe can transform your daily routine by making storage more accessible and efficient. This guide explores 15 creative wardrobe design ideas to inspire your next bedroom upgrade.

    Modern Wardrobe Design Trends

    Modern wardrobe designs focus on simplicity, functionality, and elegance. Clean lines, neutral color palettes, and minimalistic finishes are dominating current trends. Designers are increasingly incorporating eco-friendly materials and sustainable practices into wardrobe construction. Smart storage solutions like pull-out drawers, adjustable shelves, and hidden compartments are also gaining popularity. Technology integration, such as sensor lighting and automated doors, adds convenience and luxury. Overall, modern wardrobes aim to combine style with practicality to suit contemporary lifestyles.

    Sliding Door Wardrobes

    Sliding door wardrobes are a popular choice for modern bedrooms, especially where space is limited. Unlike traditional hinged doors, sliding doors do not require extra space to open, making them highly practical. These wardrobes come in various finishes such as glass, mirror, and wood, allowing customization according to interior themes. They offer a sleek and contemporary appearance that enhances the room’s visual appeal. Additionally, sliding wardrobes can be designed with multiple panels for better accessibility. Their space-saving nature makes them ideal for urban homes and apartments.

    Walk-In Wardrobes

    Walk-in wardrobes are a symbol of luxury and sophistication, offering ample storage space and organization. They provide separate sections for clothes, shoes, accessories, and even dressing areas. This design allows easy access and better visibility of your belongings. Walk-in wardrobes can be customized with shelves, drawers, and hanging spaces according to your needs. They also add a premium feel to the bedroom and increase property value. Ideal for larger homes, they create a boutique-like experience within your living space.

    Built-In Wardrobes

    Built-in wardrobes are designed to fit perfectly into your bedroom space, maximizing every inch efficiently. These wardrobes are integrated into walls, giving a seamless and clutter-free appearance. They can be customized in terms of size, material, and internal layout. Built-in wardrobes are perfect for maintaining a clean and modern look in your room. They also provide excellent storage capacity without occupying extra floor space. Their tailored design ensures both functionality and aesthetic harmony.

    Freestanding Wardrobes

    Freestanding wardrobes are versatile and movable storage solutions suitable for various room layouts. They are available in different styles, sizes, and materials, making them easy to match with existing furniture. One of their biggest advantages is flexibility, as they can be relocated whenever needed. These wardrobes are ideal for renters or people who frequently redesign their interiors. They offer decent storage space while maintaining a stylish appearance. Freestanding wardrobes are also a cost-effective option compared to built-in designs.

    Mirror Wardrobes

    Mirror wardrobes combine practicality with visual enhancement, making them perfect for modern bedrooms. The mirrored surface reflects light, creating an illusion of a larger and brighter space. They eliminate the need for a separate dressing mirror, saving additional space. These wardrobes are especially useful in small rooms where maximizing space is essential. Available in various styles, they can complement both classic and contemporary interiors. Mirror wardrobes add elegance while improving room functionality.

    Wardrobe Design

    Open Wardrobe Designs

    Open wardrobes offer a contemporary and minimalistic approach to storage. Without doors, they provide easy access to clothing and accessories. This design encourages better organization and display of your wardrobe items. Open wardrobes are often used in modern and industrial-style interiors. However, they require regular maintenance to keep the space tidy and visually appealing. They are perfect for those who prefer a clean and accessible layout.

    Glass Wardrobes

    Glass wardrobes bring a touch of sophistication and modern elegance to bedroom interiors. They are available in transparent, tinted, or frosted glass options for privacy and style. These wardrobes allow you to showcase your clothing while maintaining a sleek look. Glass finishes reflect light and enhance the overall brightness of the room. They are often combined with LED lighting for a luxurious effect. Glass wardrobes are ideal for contemporary and high-end interior designs.

    Corner Wardrobes

    Corner wardrobes are designed to utilize unused or awkward spaces in the bedroom efficiently. They help maximize storage without overcrowding the room. This design is particularly useful for small or irregularly shaped bedrooms. Corner wardrobes can be customized with shelves, drawers, and hanging sections. They provide a practical solution for optimizing space while maintaining a neat appearance. Their smart design ensures no area of the room goes to waste.

    Wardrobes with Study/Work Units

    Wardrobes integrated with study or work units are perfect for modern, multi-functional living spaces. These designs combine storage with a workspace, making them ideal for small apartments. They help save space by eliminating the need for separate furniture. The study unit can include a desk, shelves, and storage compartments. This design is highly practical for students and professionals working from home. It offers convenience while maintaining a clean and organized environment.

    Wardrobes with Dressing Tables

    Wardrobes with built-in dressing tables provide added convenience and functionality. They include a mirror, drawers, and space for grooming essentials. This integrated design saves space and enhances usability. It eliminates the need for a separate vanity unit in the bedroom. These wardrobes are ideal for daily routines and personal care. They offer a stylish and practical solution for modern living.

    Sliding Mirror Wardrobes

    Sliding mirror wardrobes combine the benefits of sliding doors and mirrored surfaces. They save space while enhancing the visual appeal of the room. The mirrors reflect light, making the room appear more spacious and bright. These wardrobes are perfect for compact bedrooms. They also add a modern and elegant touch to interiors. Their dual functionality makes them a popular choice among homeowners.

    Wooden Classic Wardrobes

    Wooden wardrobes offer timeless beauty and durability. They are available in various finishes such as oak, walnut, and mahogany. These wardrobes add warmth and richness to the bedroom décor. Wooden designs are known for their strength and long-lasting performance. They suit both traditional and modern interiors. Their natural texture enhances the overall aesthetic appeal of the space.

    Modular Wardrobes

    Modular wardrobes are highly customizable and designed to suit modern lifestyles. They come with adjustable shelves, drawers, and compartments. These wardrobes are easy to install and can be modified as needed. Modular designs allow efficient organization of clothing and accessories. They are available in various styles, colors, and finishes. Their flexibility makes them a preferred choice for contemporary homes.

    Wardrobes with Lighting

    Wardrobes with built-in lighting add both functionality and luxury. LED lights improve visibility, making it easier to find items. Lighting also enhances the overall look of the wardrobe. Sensor-based lighting systems provide convenience and energy efficiency. These wardrobes create a premium and stylish ambiance. They are perfect for modern bedrooms seeking a high-end touch.

    Tips for Choosing the Right Wardrobe Design

    Choosing the right wardrobe requires careful consideration of your space, needs, and style preferences. Start by evaluating the size and layout of your bedroom. Select materials that offer durability and match your interior décor. Consider your storage requirements, including hanging space and drawers. Ensure the design complements your lifestyle and daily routine. A well-chosen wardrobe enhances both functionality and aesthetics.

    Wardrobe Design

    Why Choose Gourmet Furnishers

    Gourmet Furnishers is a trusted name for high-quality and stylish furniture solutions. They offer a wide range of wardrobe designs tailored to meet modern needs. Their focus on craftsmanship ensures durability and premium finishes. With customizable options, they create wardrobes that perfectly fit your space and style. Gourmet Furnishers also prioritizes customer satisfaction with reliable service and innovative designs. Choosing them means investing in elegance, functionality, and long-lasting quality.

    Conclusion

    Wardrobe design plays a crucial role in defining the comfort and appearance of your bedroom. From space-saving sliding wardrobes to luxurious walk-in closets, each design offers unique benefits. Selecting the right wardrobe depends on your room size, storage needs, and personal style. Modern designs focus on combining aesthetics with smart functionality. Investing in a well-designed wardrobe enhances organization and daily convenience. Ultimately, the right choice transforms your bedroom into a stylish and efficient space.

    FAQs

    What is the best wardrobe design for small bedrooms?

    Sliding door and mirror wardrobes work best for saving space and enhancing room size visually.

    Are modular wardrobes durable?

    Yes, modular wardrobes are made with high-quality materials and offer long-lasting performance.

    How do I choose the right wardrobe size?

    Measure your room carefully and consider your storage needs before selecting the size.

    Which material is best for wardrobes?

    Plywood, MDF, and solid wood are commonly used for durability and finish.

    Do wardrobes with lighting consume more electricity?

    No, LED lighting is energy-efficient and consumes very little power.

  • Wardrobe Design in Pakistan: Tradition with Elegance

    Wardrobe Design in Pakistan: Tradition with Elegance

    A wardrobe design in Pakistan shows the perfect essence of craftsmanship and provides solutions to the storage issues for your room. Pakistan loves silver steel to wooden carved wardrobes, including masterpieces made from oak and artistic pieces crafted from teak. Pakistan holds so much value in its wardrobe design.

    The Endowment of Pakistani Wardrobe Design

    The heritage of wardrobe design draws inspiration from the Mughal era, where furniture was part of their art; their artistic approach was not just to utilize this piece but to consider that piece of art as a statement piece. Cities like Chiniot, Gujrat, and Peshawar have become renowned workshops for skilled artisans specializing in well-crafted wardrobe designs using time-honored techniques passed down through generations. Traditional Pakistani wardrobes mark unique patterns such as intricate hand carvings, brass inlays, and detailed latticework. These patterns feature Pakistani cultural heritage and exhibit the exceptional skills of local artisans. With its details and impressive presence, the modern ‘almirah’ style wardrobe remains the desired piece in many Pakistani houses.

    Expansion of Materials and Craftsmanship

    The choice of wood remains the most essential part of Pakistani wardrobe design. Sheesham (rosewood) is particularly valued for its durability, rich grain patterns, and ability to carry detailed carvings. Other popular woods include teak, walnut, and progressively sustainable options that appeal to environmentally conscious buyers. Modern Pakistani wardrobes often include materials beyond wood, including glass, metal accents, and high-quality laminates. This blending of materials allows for exceptional versatility in design while sustaining the essence of Pakistani craftsmanship. The artist now utilizes their previous artistic approach to create modern design furniture that balances traditional styles with contemporary needs.

    Contemporary Trends in Pakistani Wardrobe Design

    Today’s Pakistani wardrobe designs reflect modern and evolving lifestyles. In city settings, space is at installment. Automatic door wardrobes and all-purpose storage solutions have gained popularity. These contemporary designs feature clean lines and modest, beautiful, intelligent organization systems while still including fine-drawn traditional elements.

    A blending approach has become a defining characteristic of current Pakistani wardrobe design. Designers expertly mix Eastern creativity with Western functionality. Making pieces that feel both culturally and universally relevant. Features like LED lighting, specialized compartments, and customized fittings elevate the practical aspects of these wardrobes.

    Customization: Insignia of Pakistani Wardrobe Design

    One of the most commendable aspects of Pakistani wardrobe design is its focus on customization. Unlike mass-produced furniture, Pakistani wardrobes can be tailored to meet individual preferences and fit specific space requirements. Many artisans and furniture studios provide services enabling customers to collaborate in the design process, resulting in unique pieces that reflect their style.

    The Global Appeal of Pakistani Wardrobe Design

    The unique characteristics of the Pakistani wardrobe have gathered international appreciation. The extraordinary combination of beautiful craftsmanship, premium materials, and artistic design make these pieces prominent in the global furniture market. Whether heritage ornate or modern, Pakistani wardrobes bring cultural richness and style to any interior space.

    In conclusion, wardrobe design in Pakistan represents the country’s broader furniture tradition, a beautiful balance between preserving cultural heritage and embracing modern innovation.

    READ MORE