
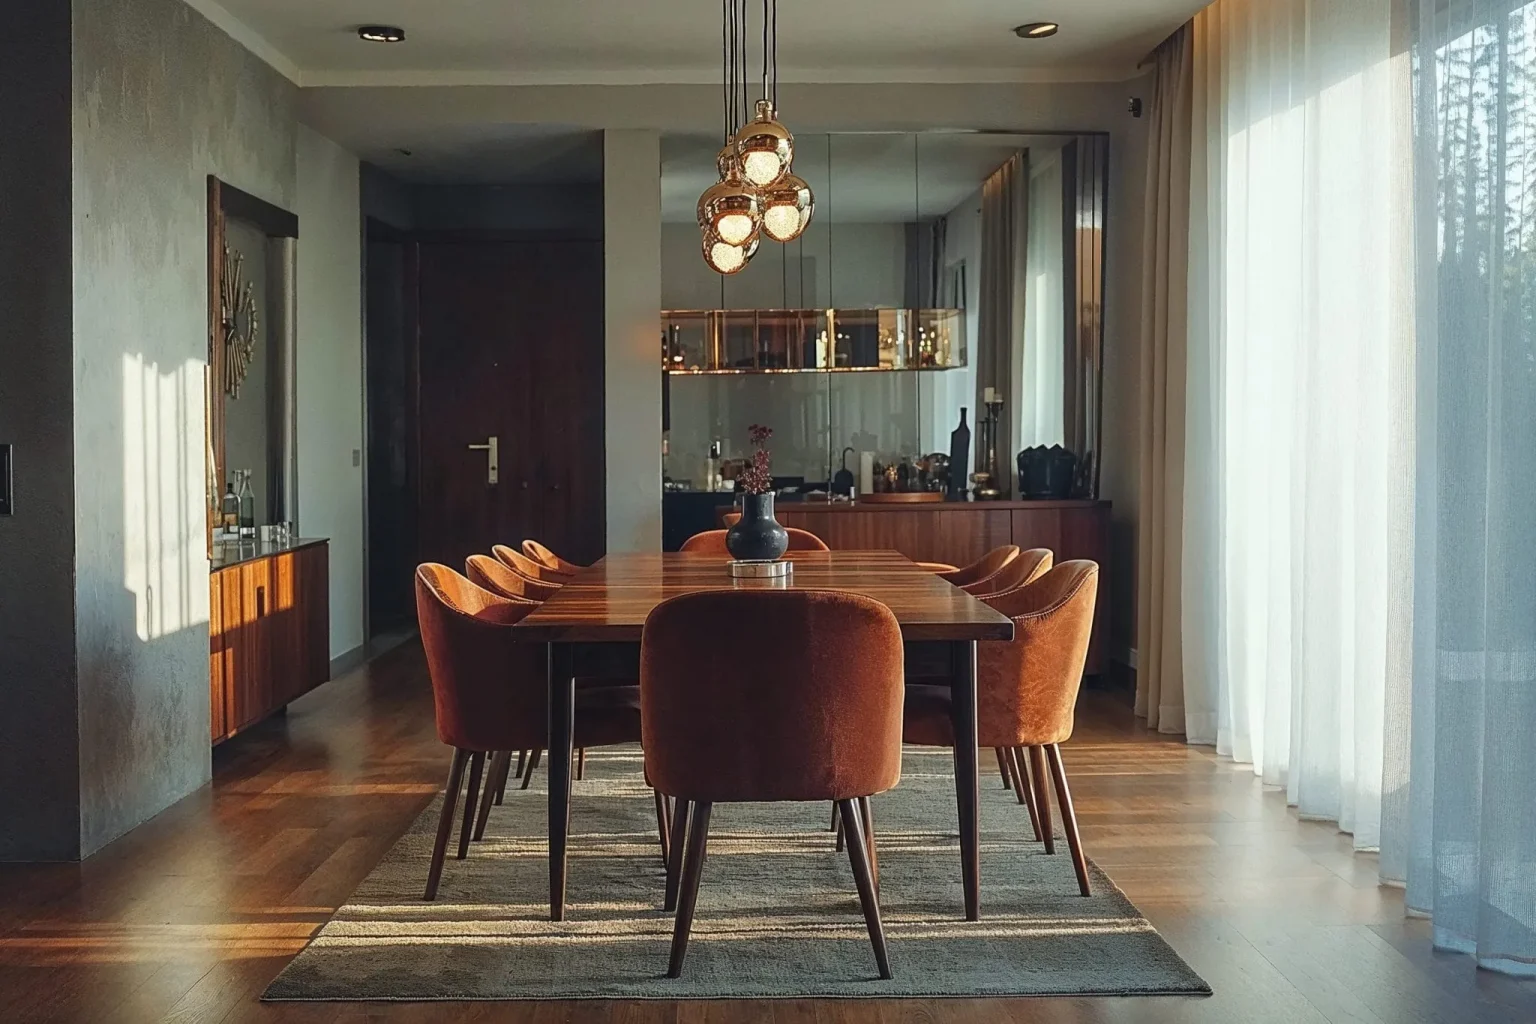
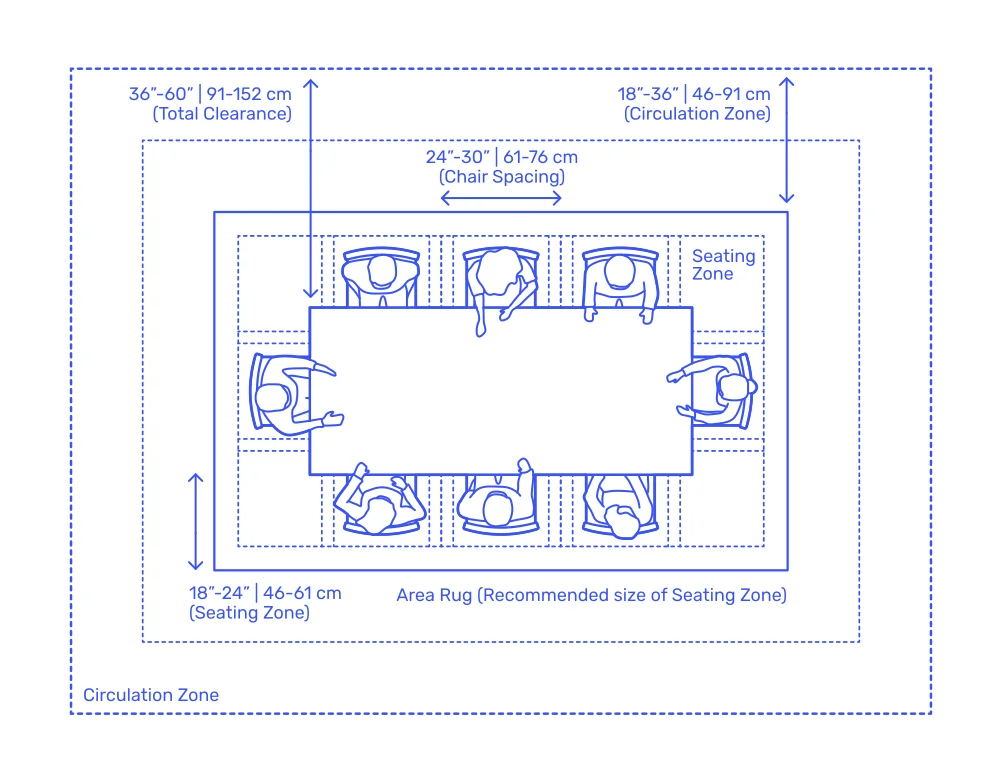
You should leave at least 36 inches or 91 centimetres of clear space around a dining table, measured from the table’s edge to the nearest wall, cabinet or furniture item. While 36 inches is the practical minimum, 42 to 48 inches or 107 to 122 centimetres creates a more comfortable dining area. This wider clearance allows people to pull out chairs, sit down and walk behind seated guests without disturbing them.
The right amount of space depends on your room size, table shape, chair depth and whether the area also serves as a walkway. Before choosing a table, explore the Dining Room Sets collection and compare each design with your available floor measurements.
Dining Table Clearance at a Glance
| Dining-area situation | Recommended clearance |
|---|---|
| Absolute minimum around the table | 36 inches or 91 cm |
| Comfortable everyday clearance | 42 inches or 107 cm |
| Busy walkway behind chairs | 48 inches or 122 cm |
| Table edge to frequently used sideboard | 42–48 inches |
| Personal table-edge space per diner | 24–30 inches |
| Rug extension beyond the table | At least 24 inches |
The clearance should be measured from the edge of the tabletop, not from the chair. The chair occupies part of this space when someone is seated.
Is 36 Inches Enough Around a Dining Table?
A 36-inch clearance is usually enough for someone to pull out a standard dining chair and sit comfortably. It may also allow another person to pass behind the chair, although movement can feel restricted when the chair is occupied.
Therefore, 36 inches works best when:
- The dining room is compact.
- People rarely walk behind seated diners.
- The chairs have slim frames.
- There are no cabinets or drawers opening into the same area.
- The dining space does not form a main route to another room.
For a dining room used every day, 42 inches is a better target. In open-plan homes or dining areas connected to a kitchen, hallway or living room, 48 inches provides smoother movement.
The Simple Formula for Choosing a Dining Table Size
You can estimate the maximum table size by subtracting the desired clearance from both sides of the room.
Minimum-clearance formula
Room length minus 72 inches = maximum table length
Room width minus 72 inches = maximum table width
The 72 inches represents 36 inches of clearance on each side.
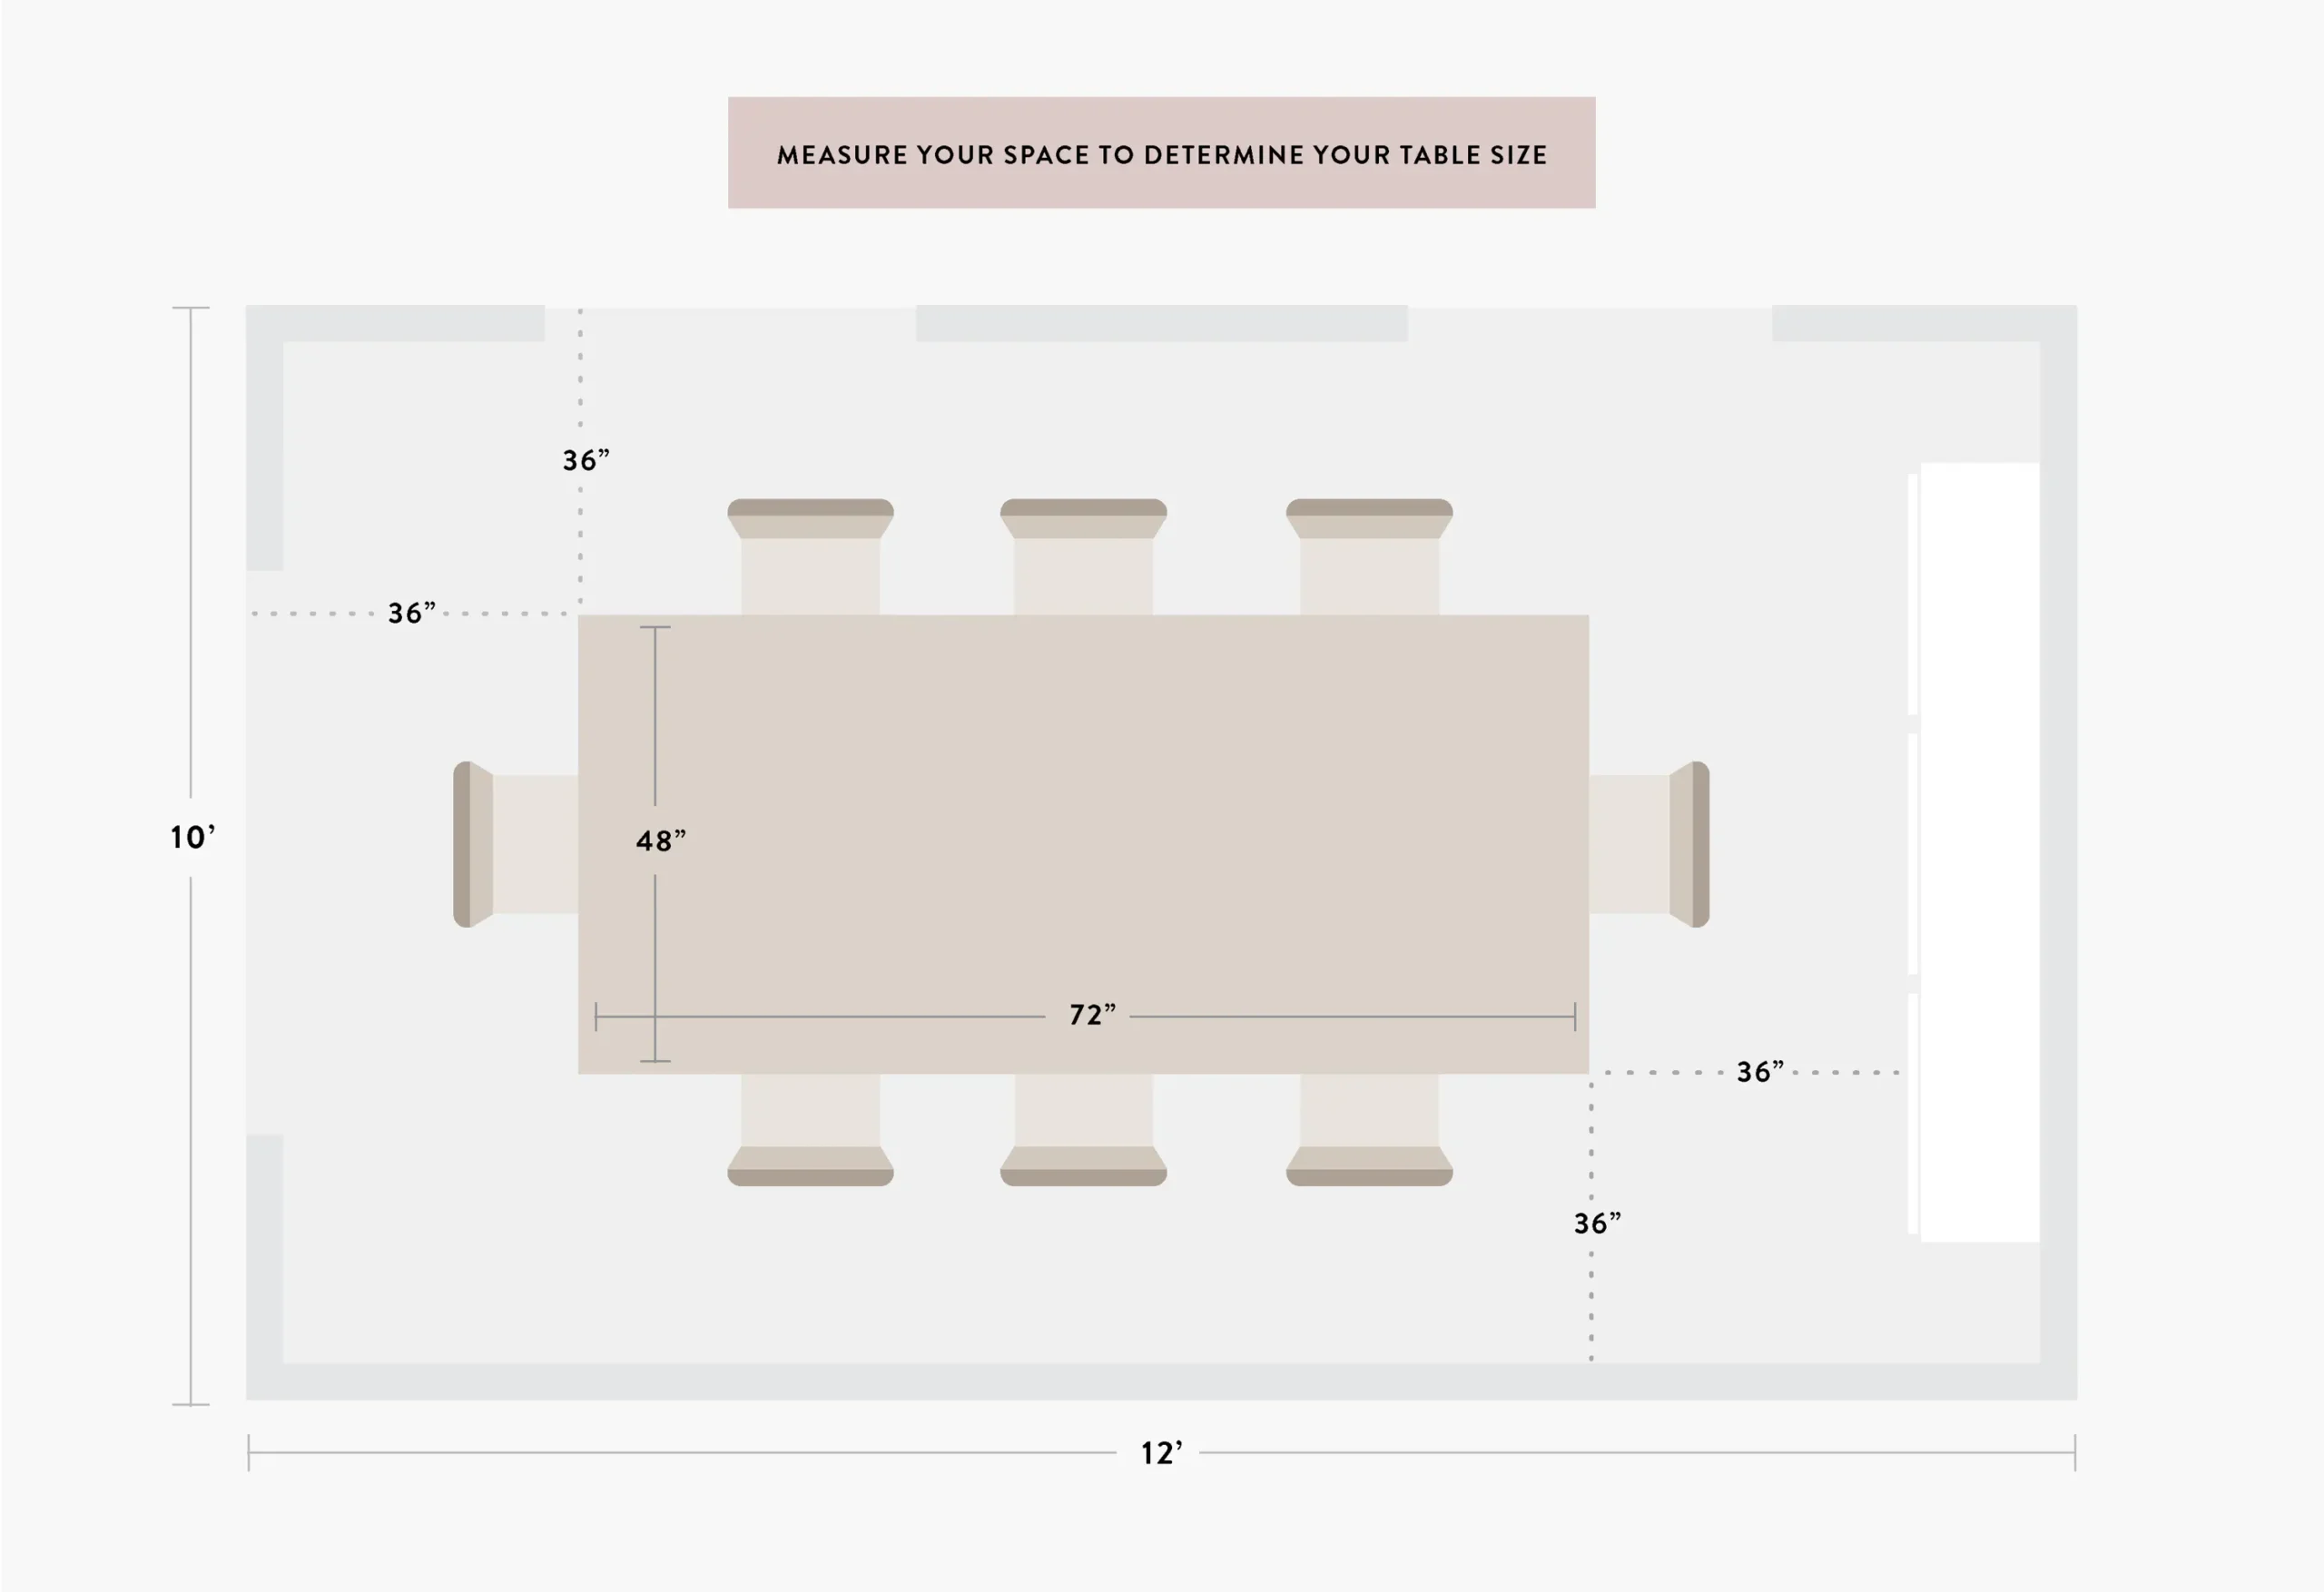
For example, if your dining room measures 12 feet by 10 feet:
- Room length: 144 inches
- Room width: 120 inches
- Maximum table length: 144 − 72 = 72 inches
- Maximum table width: 120 − 72 = 48 inches
A table measuring approximately 72 by 48 inches could fit with minimum clearance.
Comfortable-clearance formula
For 42 inches of space on every side, subtract 84 inches from each room measurement.
Using the same 12-by-10-foot room:
- Comfortable table length: 144 − 84 = 60 inches
- Comfortable table width: 120 − 84 = 36 inches
A table measuring approximately 60 by 36 inches would create a more relaxed layout.
Remember to account for skirting boards, radiators, door swings, display cabinets and other permanent features before ordering furniture.
Recommended Table Sizes for Common Room Dimensions
These examples assume that the room does not contain a large sideboard or another major furniture piece.
| Dining room size | Suggested table size | Suitable seating |
|---|---|---|
| 9 × 9 feet | 36-inch round table | 2–4 people |
| 10 × 10 feet | 42–48-inch round or square table | 4 people |
| 10 × 12 feet | 60–72 × 36–42-inch rectangular table | 4–6 people |
| 11 × 14 feet | 72–84 × 40–44-inch rectangular table | 6–8 people |
| 12 × 15 feet or larger | 84–96-inch rectangular or oval table | 8–10 people |
These are planning estimates rather than fixed rules. Chair size, table legs, pedestal bases and room traffic can change how spacious the final arrangement feels.
How Much Space Do You Need Behind Dining Chairs?
Leave approximately 36 inches from the table edge to the wall for basic chair movement. Increase this to 42 inches when people need to walk behind occupied chairs.
Use 48 inches when the space behind the chair is:
- A main household walkway.
- An entrance to the kitchen.
- A route to an outdoor area.
- Positioned near frequently opened doors.
- Used while food is being served.
Large upholstered or armchairs may require more room than slim wooden dining chairs. Browse the Chairs collection and check the depth of your preferred chair before finalising the table position.
Place the chair at the table and pull it out as though someone were sitting down. Then measure from the back of the pulled-out chair to the nearest obstruction. This simple test provides a more realistic result than measuring the empty room alone.
How Table Shape Affects the Space You Need
Rectangular dining tables
Rectangular tables work particularly well in long dining rooms and open-plan layouts. They provide generous seating capacity but require adequate clearance at both ends.
Allow extra space around end chairs, especially when they have arms or wider frames. Rectangular tables also need careful placement so they do not block doorways or create narrow walkways.
Read our guide to the top table designs in Pakistan to compare rectangular, round and modern statement-table styles.
Round dining tables
Round tables can make compact or square rooms feel easier to navigate because they do not have sharp corners. A pedestal base may also improve legroom and allow chairs to fit more flexibly.
A 36- to 42-inch round table generally works for up to four diners. A 48- to 54-inch round table may accommodate four to six people, depending on chair width and the table base.
Round tables become less space-efficient at very large sizes because diners sitting opposite one another may be too far apart.
Square dining tables
Square tables suit square rooms and small households. However, larger square tables can consume considerable floor space because they require equal clearance in every direction.
A square table is usually best for four diners. For larger households, a rectangular or extendable design often uses space more effectively.
Oval dining tables
Oval tables provide much of the seating capacity of a rectangular table while creating softer circulation around curved ends. This shape can be useful in narrow dining areas where sharp corners would interrupt movement.
For a traditional statement design, consider the Oval Back Dining Set. Measure the complete table and chair footprint before ordering so its detailed chairs have enough room to be used comfortably.
How Much Room Does a Six-Seater Dining Table Need?
A typical six-seater rectangular dining table may measure approximately 60 to 72 inches long and 36 to 42 inches wide.
With a minimum 36-inch clearance, a 72-by-40-inch table would require a room measuring roughly:
- 144 inches long, or 12 feet.
- 112 inches wide, or about 9 feet 4 inches.
For a comfortable 42-inch clearance, the same table would need approximately:
- 156 inches long, or 13 feet.
- 124 inches wide, or about 10 feet 4 inches.
The final requirement may be greater when the chairs are oversized, the table has a wide base or the dining room contains storage furniture.
How Much Room Does an Eight-Seater Dining Table Need?
An eight-seater rectangular table commonly requires a length of approximately 84 to 96 inches.
A 96-by-44-inch table with 36 inches of clearance needs a room measuring at least:
- 168 inches long, or 14 feet.
- 116 inches wide, or about 9 feet 8 inches.
For more comfortable 42-inch circulation, aim for a room around:
- 180 inches long, or 15 feet.
- 128 inches wide, or about 10 feet 8 inches.
Large statement pieces such as the Burl Brass Dining Table are designed to become a focal point. They look more balanced when sufficient empty space remains around them rather than being placed tightly between walls and cabinets.
How Much Space Should Be Between a Dining Table and Sideboard?
Leave at least 36 inches between the table edge and a sideboard. Increase the distance to 42 or 48 inches when the sideboard’s drawers and doors are opened regularly during meals.
The measurement must provide space for:
- A diner sitting at the table.
- The dining chair being pulled out.
- A person opening the sideboard.
- Someone passing through the remaining walkway.
A sideboard can improve dining-room storage, but an oversized piece may make the space feel crowded. Explore the Sideboards and Cabinets collection and compare product widths and depths before selecting one.
The Fluted Sideboard offers enclosed storage with a clean profile, making it suitable for dining areas where organisation and visual balance are both important.
How Much Space Should a Dining Rug Have?
A dining-room rug should extend at least 24 inches beyond every edge of the table. This allows the chair legs to remain on the rug when diners pull their chairs out.
For large chairs, an extension of 30 inches may work better.
To calculate the minimum rug size:
- Add 48 inches to the table’s length.
- Add 48 inches to the table’s width.
For example, a table measuring 72 by 40 inches would need a rug measuring at least 120 by 88 inches. A standard rug close to 8 by 10 feet may therefore be suitable, depending on the exact table and chair dimensions.
Avoid rugs that end directly behind the chair legs. Chairs can catch on the rug edge whenever someone sits down or stands up.
Choosing the Right Dining Table for a Small Room
Small dining rooms require careful decisions about shape, chairs and storage.
Consider the following options:
- Choose a round or oval table to soften traffic flow.
- Select slim dining chairs without wide arms.
- Use a pedestal table to improve legroom.
- Consider a bench that can be pushed under the table.
- Avoid placing unnecessary cabinets in the dining area.
- Choose an extendable table for occasional guests.
- Keep at least one main walkway completely clear.
You can also review our budget-friendly furniture picks for every room for practical ideas suitable for smaller homes and controlled furnishing budgets.
Does the Table Material Affect Space Planning?
The material does not directly change the required clearance, but it can influence how large the table appears visually.
A transparent glass top allows more light to pass through the room and may make a compact dining area feel more open. Marble tops create a stronger visual presence and often suit larger or more formal spaces.
Our comparison of marble and tempered glass tabletops explains the differences in appearance, durability and maintenance.
Wooden tables can work in both compact and spacious rooms. However, dark finishes, heavy carved bases and thick tabletops may appear visually larger than simple, light-finished designs.
Before deciding, read solid wood vs engineered wood to understand how construction, appearance and long-term use differ.
Common Dining-Table Spacing Mistakes
Measuring from the chair instead of the table
The standard clearance is measured from the table edge. The chair moves within this area.
Ignoring the chair’s depth
Upholstered chairs and armchairs often require more room than slim wooden chairs.
Forgetting sideboard doors
A cabinet may fit physically but become difficult to use when chairs are occupied.
Blocking a natural walkway
The shortest route between the kitchen, living room and doorway should not pass through a narrow gap behind dining chairs.
Buying for occasional guests
A table that seats ten may make daily life uncomfortable when only four people normally use it. An extendable table is often a more practical solution.
Measuring only once
Measure the room, table, chairs, doors and surrounding furniture. Mark the proposed table outline on the floor with painter’s tape and walk around it before buying.
Dining Table Measurement Checklist

Before ordering your dining furniture, confirm the following:
- Complete room length and width.
- Table length, width and height.
- Chair width and depth.
- Table-leg or pedestal position.
- Distance to every wall.
- Distance to cabinets and sideboards.
- Door and drawer opening space.
- Main walking routes.
- Rug dimensions.
- Table size when extension leaves are open.
- Number of regular and occasional diners.
You should also compare your preferred design with the available Dining Room Sets and Tables collection.
For budgeting guidance, see our detailed breakdown of the average furniture cost in Pakistan in 2026.
Final Thoughts
The most important dining-room measurement is the space between the table and everything around it. Use 36 inches as the minimum, 42 inches for everyday comfort and 48 inches for active walkways. Measure your table and chairs together rather than considering the table alone.
A dining table should provide enough seating without dominating the room or restricting movement. When the proportions are right, the space feels more comfortable, balanced and welcoming. Explore Gourmet Furnishers’ complete Dining Room Sets collection to find a design that matches your room dimensions, seating needs and interior style.
Frequently Asked Questions
How much space do you need around a dining table?
Leave at least 36 inches or 91 centimetres between the table edge and the nearest wall or furniture. A clearance of 42 to 48 inches provides more comfortable chair movement and allows people to pass behind seated diners.
Is 30 inches enough space around a dining table?
Thirty inches may allow a chair to be pulled out in a very compact room, but it usually does not provide a comfortable walkway. Aim for 36 inches whenever possible and avoid placing a main traffic route within a 30-inch gap.
How much space should be behind a dining chair?
Plan for approximately 36 inches from the table edge to the wall for basic use. Use 42 inches when someone needs to pass behind a seated diner and 48 inches for busy household walkways.
How far should a dining table be from a wall?
The dining table should normally be at least 36 inches from the wall. Increase the distance to 42 or 48 inches when the area receives regular foot traffic.
Does a round dining table save space?
A round table can improve movement in a compact or square room because it has no sharp corners. However, the same 36-inch minimum clearance should still be maintained around its widest point.
What size room is needed for a six-person dining table?
A six-person table generally fits in a room measuring approximately 10 by 12 feet, although the exact requirement depends on the table dimensions, chair depth and surrounding furniture.
How do I know whether my dining table is too large?
The table is probably too large when chairs cannot be pulled out comfortably, people cannot pass behind occupied seats or doors and cabinets become difficult to open. Less than 36 inches of clearance is a strong sign that the room needs a smaller table.
Leave a Reply
You must be logged in to post a comment.